
BEDS2
BATHS2 full
SQUARE FEET975
MLS#2159968
STATUSActive
PROPERTY TYPEResidential - Condominium
SUBDIVISIONMETRO CONDOMINIUMS
SCHOOLSalt Lake
Property Description
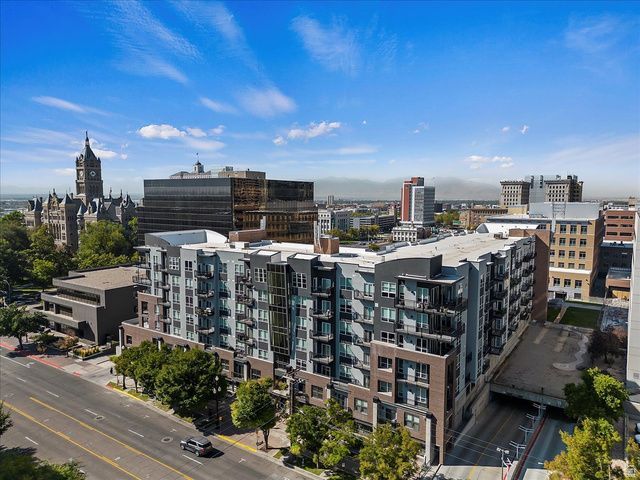
This stylish 2 bedroom 2 bath condo features tall ceilings, a large open kitchen, bar seating, and massive windows that bathe the unit in natural light. Perfect for entertaining, the conversation can flow from the great room out to nearly 300 square feet of private patio space! The primary bath is deluxe with a garden tub, shower, and walk in closet. Just steps from TRAX at Library Square, with quick access to the U of U, restaurants, nightlife, and the airport. The Metro is pet friendly with a fenced in dog run. Rental rights are transferable to the new owner.
Property Features
Property Type: Residential - Condominium
Basement: None
Cooling: Central Air
Garage: 1
Heating: Forced Air, Gas: Central, Hot Water
Home Style: Condo; Main Level
Lot Size: 0.01 Acres
Roof Type: Flat, Rubber, Membrane
Stories: 1.0
Taxes: $2,104
Year Built: 2008
Amenities
Bath: Primary
Bath: Sep. Tub/Shower
Closet: Walk-In
Disposal
Great Room
Range: Gas
Range/Oven: Free Stdng.
Granite Countertops
Smart Thermostat(s)
Double Pane Windows
Entry (Foyer)
Lighting
Secured Building
Secured Parking
Sliding Glass Doors
Patio: Open
Feature Descriptions
Accessibility: Accessible Electrical and Environmental Controls, Accessible Elevator Installed, Accessible Entrance, Single Level Living, Visitable, Customized Wheelchair Accessible
Appliances: Refrigerator
Association Amenities: Barbecue, Clubhouse, Controlled Access, Earthquake Insurance, Gated, Fitness Center, Insurance, Management, Pet Rules, Pets Permitted, Picnic Area, Sewer Paid, Snow Removal, Storage, Trash
Community Features: Clubhouse
Days on Site: 3
Exterior: Brick, Stucco
Flooring: Hardwood, Laminate, Tile
HOA Fee: 515/ Monthly
Laundry: Electric Dryer Hookup, Gas Dryer Hookup
Lot: Curb & Gutter, Road: Paved, Sidewalks, Sprinkler: Auto-Part, View: Valley
Lot Dimensions: 0.0x0.0x0.0
Parcel#: 16-06-310-026
Parking: Secured
Parking Notes: Secured
Patio/Porch: Patio: Open
Sewer: Sewer: Connected, Sewer: Public
Special View Info: Valley
Topography: Curb & Gutter, Road: Paved, Sidewalks, Sprinkler: Auto-Part, Terrain, Flat, View: Valley
Utilities: Natural Gas Connected, Electricity Connected, Sewer Connected, Sewer: Public, Water Connected
Water: Culinary
Window: Full, Shades
Local Schools
High School: East
Middle School: Bryant
Elementary School: Liberty
School District: Salt Lake
Listed By / Shown By
Listed By
Agency Name: Windermere Real Estate
Shown By
Agent Name: Brian Henrichs
Agent Phone: (725) 295-6357
Agency Title: Wardley Real Estate

Estimate Your Payment
Estimated Payment
$ 2,189.72 per month $1,871.47 Principal & Interest $175.33 Property Tax $142.92 Homeowner's InsuranceChange Payment Information


Privacy Policy / DMCA Notice / ADA Accessibility


This site is hosted, designed and copyright
© 1994 - 2026 by
Delta Media Group, Inc. -- Patent Pending --
350 S 200 E, Unit 319 | MLS# 2159968
This condo located at 350 S 200 E, Unit 319, Salt Lake City, UT 84111 is currently listed for sale with an asking price of $490,000. This property was built in 2008 and has 2 bedrooms and 2 full baths with 975 sq. ft. S 200 E, Unit 319 is located in the METRO CONDOMINIUMS subdivision within the Salt Lake school district. Search METRO CONDOMINIUMS real estate on brianhenrichs.wardleyre.com today.