
BEDS4
BATHS1 full 1 partial
SQUARE FEET1,830
MLS#2159929
STATUSActive
PROPERTY TYPEResidential - Single Family
SUBDIVISIONCOBBLESTONE
SCHOOLGranite
Property Description
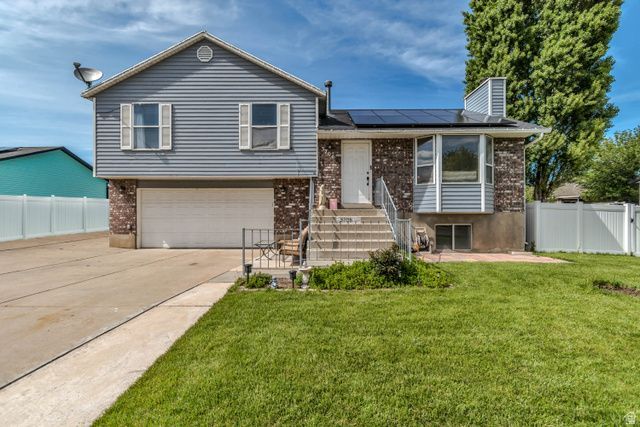
This property features a functional floor plan with ample natural light and spacious living areas. Located with easy access to local amenities, schools, and transportation, it is perfectly positioned . A must-see listing for those looking to settle in a vibrant community 4-bedroom, 3-bathroom multi-level home features vaulted ceilings and elegant granite countertops that make the interior feel both spacious and sophisticated. Outside features a fully landscaped back yard with a walk out deck perfect for summer entertaining. For the hobbyist or professional this home has a heated workshop with full power. RV parking , solar panels, Water purifier system
Property Features
Property Type: Residential - Single Family
Basement: Yes
Basement: Daylight, Full
Cooling: Central Air
Fenced: Yes
Fireplaces: 1
Garage: 2 car attached
Heating: Forced Air, Gas: Central
Home Style: Tri/Multi-Level
Lot Size: 0.17 Acres
Roof Type: Aluminum, Asphalt
Stories: 3.0
Taxes: $3,167
Year Built: 1989
Amenities
Bath: Primary
Den/Office
Disposal
French Doors
Vaulted Ceilings
Double Pane Windows
Patio: Covered
Feature Descriptions
Appliances: Microwave, Range Hood, Water Softener Owned
Days on Site: 3
Door Features: French Doors
Exclusions: Dryer, Refrigerator, Washer
Exterior: Aluminum, Asphalt, Brick
Flooring: Carpet, Laminate, Tile
Laundry: Electric Dryer Hookup
Lot: Fenced: Full, Sidewalks, Sprinkler: Auto-Full, View: Mountain
Lot Dimensions: 0.0x0.0x0.0
Other Equipment: Storage Shed(s)
Parcel#: 21-08-332-046
Parking: Rv Parking
Parking Notes: Rv Parking
Patio/Porch: Covered
Sewer: Sewer: Connected
Special View Info: Mountain(s)
Topography: Fenced: Full, Sidewalks, Sprinkler: Auto-Full, Terrain, Flat, View: Mountain
Utilities: Natural Gas Connected, Electricity Connected, Sewer Connected, Water Connected
Water: Culinary
Window: Blinds, Drapes
Local Schools
High School: Kearns
Middle School: Kearns
Elementary School: Oquirrh Hills
School District: Granite
Listed By / Shown By
Listed By
Agency Name: Coldwell Banker Realty (Salt Lake-Sugar House)
Agency Phone: 801-488-5300
Shown By
Agent Name: Brian Henrichs
Agent Phone: (725) 295-6357
Agency Title: Wardley Real Estate

Estimate Your Payment
Estimated Payment
$ 2,524.55 per month $2,100.25 Principal & Interest $263.92 Property Tax $160.39 Homeowner's InsuranceChange Payment Information


Privacy Policy / DMCA Notice / ADA Accessibility


This site is hosted, designed and copyright
© 1994 - 2026 by
Delta Media Group, Inc. -- Patent Pending --
3706 W Christy Hill Way | MLS# 2159929
This single family home located at 3706 W Christy Hill Way , Taylorsville, UT 84129 is currently listed for sale with an asking price of $549,900. This property was built in 1989 and has 4 bedrooms and 1 full and 1 partial baths with 1830 sq. ft. W Christy Hill Way is located in the COBBLESTONE subdivision within the Granite school district. Search COBBLESTONE real estate on brianhenrichs.wardleyre.com today.