
BEDS5
BATHS3 full 1 partial
SQUARE FEET3,270
MLS#2152981
STATUSBackup
PROPERTY TYPEResidential - Single Family
SUBDIVISIONTRAVERSE HILLS # 1
SCHOOLCanyons
Property Description
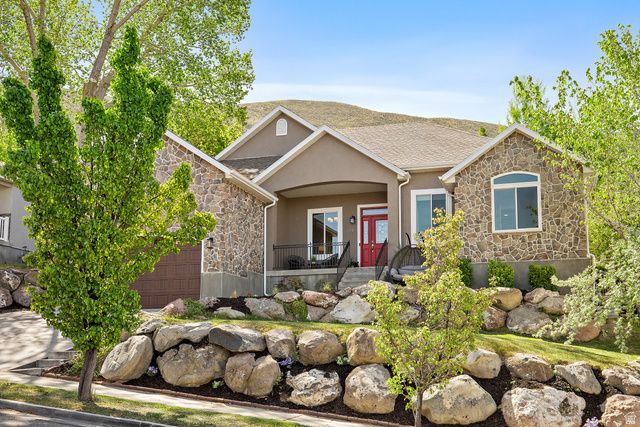
CONVENIENT LOCATION with standout curb appeal and over $100K in updates throughout! Major improvements include new energy-efficient windows, fresh paint, new carpet, upgraded appliances, and a brand-new garage door that really elevates the exterior* GREAT VIEWS* Enjoy relaxing on the porch while taking in the valley views and sunsets. Inside, the home feels clean, bright, and move-in ready with a layout that offers easy MAIN LEVEL LIVING. A new water heater has already been taken care of as well. CONVENIENT LOCATION with quick freeway access and just minutes from shopping, dining, and entertainment, this home combines comfort, convenience, and upgraded peace of mind.
Property Features
Property Type: Residential - Single Family
Basement: Full
Basement: Yes
Cooling: Central Air
Fenced: Yes
Fireplaces: 2
Garage: 2 car attached
Heating: Forced Air, Gas: Central
Home Style: Rambler/Ranch
Lot Size: 0.16 Acres
Roof Type: Asphalt
Stories: 2.0
Taxes: $3,883
Year Built: 2002
Amenities
Alarm: Fire
Bath: Primary
Closet: Walk-In
Den/Office
Disposal
Great Room
Jetted Tub
Kitchen: Updated
Vaulted Ceilings
Granite Countertops
Smart Thermostat(s)
Double Pane Windows
Entry (Foyer)
Lighting
Porch: Open
Sliding Glass Doors
Patio: Open
Feature Descriptions
Appliances: Ceiling Fan, Electric Air Cleaner, Microwave, Refrigerator, Water Softener Owned
Association Amenities: Pets Permitted, Picnic Area, Playground
Days on Site: 18
Exclusions: Dryer, Washer
Exterior: Asphalt, Stone, Stucco
Flooring: Carpet, Laminate, Tile
HOA Fee: 20/ Monthly
Laundry: Electric Dryer Hookup, Gas Dryer Hookup
Lot: Curb & Gutter, Fenced: Part, Road: Paved, Secluded, Sidewalks, Sprinkler: Auto-Full, Terrain: Hilly, View: Mountain, View: Valley
Lot Dimensions: 0.0x0.0x0.0
Other Equipment: Window Coverings
Parcel#: 34-07-403-043
Patio/Porch: Porch: Open, Patio: Open
Sewer: Sewer: Connected, Sewer: Public
Special View Info: Mountain(s), Valley
Topography: Curb & Gutter, Fenced: Part, Road: Paved, Secluded Yard, Sidewalks, Sprinkler: Auto-Full, Terrain: Hilly, View: Mountain, View: Valley
Utilities: Natural Gas Connected, Electricity Connected, Sewer Connected, Sewer: Public, Water Connected
Water: Culinary
Window: Blinds, Drapes, Full
Local Schools
High School: Corner Canyon
Middle School: Draper Park
Elementary School: Oak Hollow
School District: Canyons
Listed By / Shown By
Listed By
Agency Name: Better Homes and Gardens Real Estate Momentum (Lehi)
Shown By
Agent Name: Brian Henrichs
Agent Phone: (725) 295-6357
Agency Title: Wardley Real Estate

Estimate Your Payment
Estimated Payment
$ 3,692.54 per month $3,129.93 Principal & Interest $323.58 Property Tax $239.02 Homeowner's InsuranceChange Payment Information


Privacy Policy / DMCA Notice / ADA Accessibility


This site is hosted, designed and copyright
© 1994 - 2026 by
Delta Media Group, Inc. -- Patent Pending --
394 E Brewster Dr | MLS# 2152981
This single family home located at 394 E Brewster Dr, Draper, UT 84020 is currently listed for sale with an asking price of $819,500. This property was built in 2002 and has 5 bedrooms and 3 full and 1 partial baths with 3270 sq. ft. E Brewster Dr is located in the TRAVERSE HILLS # 1 subdivision within the Canyons school district. Search TRAVERSE HILLS # 1 real estate on brianhenrichs.wardleyre.com today.