
BEDS3
BATHS1 full
SQUARE FEET2,735
MLS#2159990
STATUSActive
PROPERTY TYPEResidential - Single Family
SUBDIVISIONKINGS ROW SU
SCHOOLGranite
Property Description
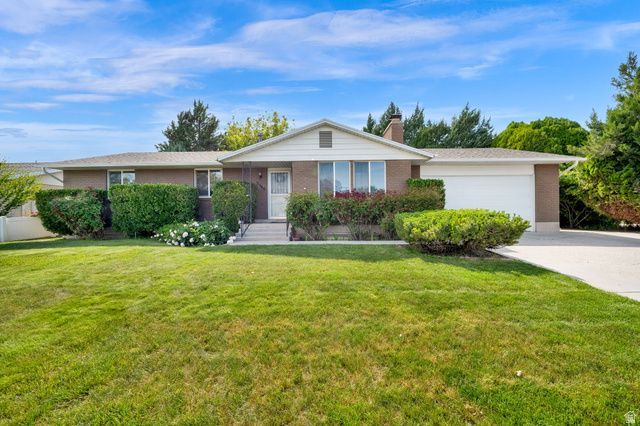
Welcome home to this light-filled, beautiful gem! With great open space, big bedrooms, and a warm, inviting feel throughout, this well-loved home is ready for its next chapter. The fully fenced yard is filled with an assortment of flowers, including roses and peonies, creating a peaceful outdoor retreat. Bonus: the roof is only a few years old. The unfinished basement offers endless potential and is ready for you to finish and customize the way you want. A wonderful opportunity to make this charming home your own .
Property Features
Property Type: Residential - Single Family
Basement: Yes
Basement: Full
Cooling: Central Air
Fenced: Yes
Fireplaces: 1
Garage: 2 car attached
Heating: Forced Air, Gas: Central
Home Style: Rambler/Ranch
Lot Size: 0.20 Acres
Roof Type: Asphalt
Stories: 2.0
Taxes: $3,128
Year Built: 1977
Amenities
Disposal
Range/Oven: Free Stdng.
Feature Descriptions
Appliances: Ceiling Fan, Refrigerator, Water Softener Owned
Days on Site: 3
Exterior: Asphalt, Brick
Flooring: Carpet
Laundry: Electric Dryer Hookup
Lot: Curb & Gutter, Fenced: Full, Road: Paved, Sidewalks, Sprinkler: Auto-Full
Lot Dimensions: 0.0x0.0x0.0
Other Equipment: Storage Shed(s)
Parcel#: 15-34-477-010
Parking: Rv Parking
Parking Notes: Rv Parking
Sewer: Sewer: Connected, Sewer: Public
Topography: Curb & Gutter, Fenced: Full, Road: Paved, Sidewalks, Sprinkler: Auto-Full, Terrain, Flat
Utilities: Natural Gas Connected, Electricity Connected, Sewer Connected, Sewer: Public, Water Connected
Water: Culinary
Local Schools
High School: Taylorsville
Middle School: Eisenhower
Elementary School: Taylorsville
School District: Granite
Listed By / Shown By
Listed By
Agency Name: Presidio Real Estate (South Valley)
Shown By
Agent Name: Brian Henrichs
Agent Phone: (725) 295-6357
Agency Title: Wardley Real Estate

Estimate Your Payment
Estimated Payment
$ 2,316.16 per month $1,909.66 Principal & Interest $260.67 Property Tax $145.83 Homeowner's InsuranceChange Payment Information


Privacy Policy / DMCA Notice / ADA Accessibility


This site is hosted, designed and copyright
© 1994 - 2026 by
Delta Media Group, Inc. -- Patent Pending --
3946 S Jester Dr W | MLS# 2159990
This single family home located at 3946 S Jester Dr W, Salt Lake City, UT 84123 is currently listed for sale with an asking price of $500,000. This property was built in 1977 and has 3 bedrooms and 1 full baths with 2735 sq. ft. S Jester Dr W is located in the KINGS ROW SU subdivision within the Granite school district. Search KINGS ROW SU real estate on brianhenrichs.wardleyre.com today.