
BEDS5
BATHS2 full
SQUARE FEET2,753
MLS#2160006
STATUSActive
PROPERTY TYPEResidential - Single Family
SUBDIVISIONCOTTONWOOD COVE
SCHOOLEmery
Property Description
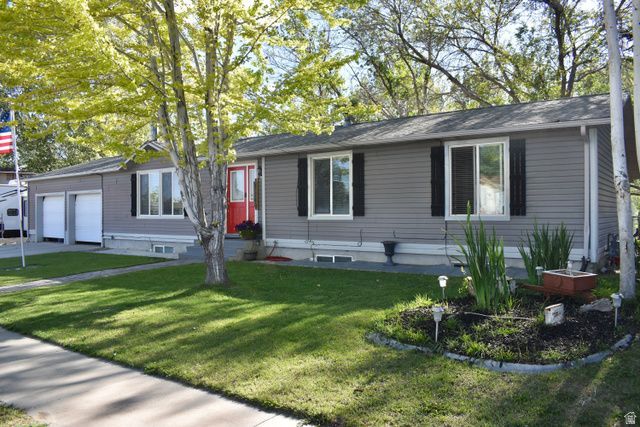
Welcome home to this beautifully maintained property offering space, functionality, and exceptional outdoor amenities. The heart of the home features stunning custom knotty alder cabinetry, granite countertops, and beautiful tile flooring and finishes throughout the kitchen and bathrooms, creating a warm and timeless feel. Outside, you'll find plenty of room to spread out on the fully fenced 0.67-acre lot, complete with a large two-car garage, expansive dog run, and a 53-foot Conex container providing incredible storage or workshop potential. Garden enthusiasts will love the attached greenhouse with raised garden beds, perfect for extending the growing season and cultivating fresh produce year-round. The property also boasts a thriving orchard with a variety of fruit trees, offering beauty, shade, and a seasonal harvest right in your own backyard. Whether you're looking for space to garden, entertain, store equipment, or simply enjoy the peace of country living, this property delivers.
Property Features
Property Type: Residential - Single Family
Basement: Full
Basement: Yes
Cooling: Central Air
Fenced: Yes
Fireplaces: 1
Garage: 2 car attached
Heating: Forced Air, Gas: Central
Home Style: Rambler/Ranch
Lot Size: 0.68 Acres
Roof Type: Asphalt
Stories: 2.0
Taxes: $2,500
Year Built: 1980
Amenities
Bath: Primary
Den/Office
Disposal
Floor Drains
French Doors
Gas Log
Kitchen: Updated
Oven: Gas
Range: Gas
Range/Oven: Free Stdng.
Granite Countertops
Atrium
Basement Entrance
Deck; Covered
Double Pane Windows
Patio: Covered
Feature Descriptions
Days on Site: 3
Door Features: French Doors
Flooring: Carpet, Laminate, Tile
Laundry: Electric Dryer Hookup
Lot: Additional Land Available, Curb & Gutter, Fenced: Full, Road: Paved, Sidewalks, Sprinkler: Auto-Full
Lot Dimensions: 95.0x107.0x95.0
Parcel#: 01-0259-0009
Parking: Rv Parking
Parking Notes: Rv Parking
Patio/Porch: Covered
Sewer: Sewer: Connected, Sewer: Public
Topography: Additional Land Available, Curb & Gutter, Fenced: Full, Road: Paved, Sidewalks, Sprinkler: Auto-Full, Terrain, Flat
Utilities: Natural Gas Connected, Electricity Connected, Sewer Connected, Sewer: Public, Water Connected
Water: Culinary, Secondary
Window: Blinds, Drapes
Local Schools
High School: Emery County
Middle School: San Rafael
Elementary School: Cottonwood
School District: Emery
Listed By / Shown By
Listed By
Agency Name: UPT Real Estate
Agency Phone: 801-709-1756
Shown By
Agent Name: Brian Henrichs
Agent Phone: (725) 295-6357
Agency Title: Wardley Real Estate

Estimate Your Payment
Estimated Payment
$ 1,791.06 per month $1,470.44 Principal & Interest $208.33 Property Tax $112.29 Homeowner's InsuranceChange Payment Information


Privacy Policy / DMCA Notice / ADA Accessibility


This site is hosted, designed and copyright
© 1994 - 2026 by
Delta Media Group, Inc. -- Patent Pending --
395 N Cedar View St E | MLS# 2160006
This single family home located at 395 N Cedar View St E, Orangeville, UT 84537 is currently listed for sale with an asking price of $385,000. This property was built in 1980 and has 5 bedrooms and 2 full baths with 2753 sq. ft. N Cedar View St E is located in the COTTONWOOD COVE subdivision within the Emery school district. Search COTTONWOOD COVE real estate on brianhenrichs.wardleyre.com today.