
BEDS4
BATHS2 full 1 partial
SQUARE FEET2,235
MLS#2135398
STATUSActive
PROPERTY TYPEResidential - Townhouse
SUBDIVISIONTHUNDERBIRD GARDENS ESTATES PUD
SCHOOLIron
Property Description
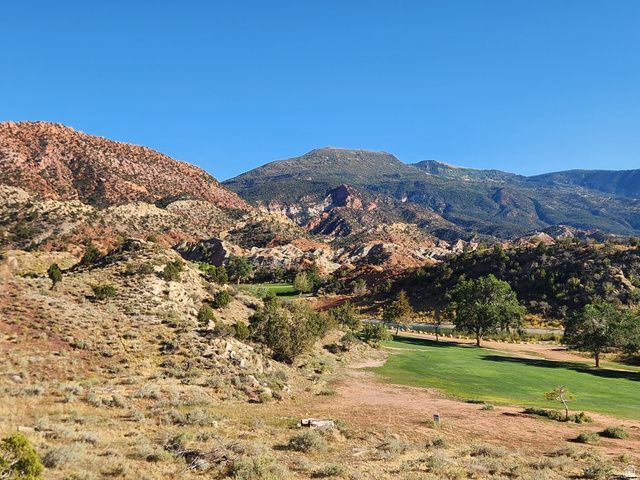
Welcome to Thunderbird Gardens Estates PUD, located on the scenic Cedar Ridge Golf Course. This spacious 4 bed, 2.5 bath townhome offers the perfect blend of comfort, functionality, and breathtaking views. Featuring a modern gourmet kitchen with oversized island, quartz countertops, soft-close cabinetry, and stainless steel appliances. Two expansive living rooms on the main and upstairs with huge bay windows showcase panoramic views of Rainbow Mountains, the golf course, and the sparkling city lights below. The oversized two-car garage provides ample storage, with convenient access to the dog-bike-UTV-friendly trail system directly behind the development. Financing is made easy with $0 down options available for owner when using preferred lender. Other townhouses do not offer the size, location or amenities you get at Thunderbird Gardens. Hurry these units won't last!
Property Features
Property Type: Residential - Townhouse
Basement: Entrance, Full
Basement: Yes
Cooling: Central Air
Fenced: Yes
Garage: 2 car attached
Heating: Forced Air, Gas: Central, >= 95% efficiency
Home Style: Townhouse; Row-mid
Lot Size: 0.02 Acres
Roof Type: Asphalt
Stories: 3.0
Taxes: $555
Year Built: 2026
Amenities
Alarm: Fire
Bath: Primary
Closet: Walk-In
Disposal
Great Room
Range/Oven: Built-In
Smart Thermostat(s)
Basement Entrance
Deck; Covered
Entry (Foyer)
Lighting
Patio: Covered
Storm Doors
Storm Windows
Triple Pane Windows
Walkout
Feature Descriptions
Appliances: Ceiling Fan, Trash Compactor, Portable Dishwasher, Freezer, Microwave, Range Hood, Refrigerator
Association Amenities: Biking Trails, Golf Course, Hiking Trails, Horse Trails, Pets Permitted, Snow Removal, Trash, Water
Days on Site: 18
Exterior: Asphalt, Stucco, Cement Siding
Flooring: Carpet, Tile
HOA Fee: 125/ Monthly
Laundry: Electric Dryer Hookup, Gas Dryer Hookup
Lot: Fenced: Full, Terrain: Grad Slope, View: Mountain, View: Valley, Near Golf Course, View: Red Rock
Lot Dimensions: 0.0x0.0x0.0
Parcel#: B-2060-0003-000B
Patio/Porch: Covered
Sewer: Sewer: Available
Special View Info: Mountain(s), Valley, View: Red Rock
Topography: Fenced: Full, Terrain: Grad Slope, View: Mountain, View: Valley, Adjacent to Golf Course, View: Red Rock
Utilities: Natural Gas Available, Natural Gas Connected, Electricity Available, Sewer Available, Water Available
Water: Culinary
Window: None
Local Schools
High School: Cedar
Middle School: Cedar Middle School
Elementary School: East
School District: Iron
Listed By / Shown By
Listed By
Agency Name: Equity Real Estate (Southern Utah)
Shown By
Agent Name: Brian Henrichs
Agent Phone: (725) 295-6357
Agency Title: Wardley Real Estate

Estimate Your Payment
Estimated Payment
$ 1,752.31 per month $1,585.02 Principal & Interest $46.25 Property Tax $121.04 Homeowner's InsuranceChange Payment Information


Privacy Policy / DMCA Notice / ADA Accessibility


This site is hosted, designed and copyright
© 1994 - 2026 by
Delta Media Group, Inc. -- Patent Pending --
397 E 900 N, Unit 3B | MLS# 2135398
This townhouse located at 397 E 900 N, Unit 3B, Cedar City, UT 84721 is currently listed for sale with an asking price of $415,000. This property was built in 2026 and has 4 bedrooms and 2 full and 1 partial baths with 2235 sq. ft. E 900 N, Unit 3B is located in the THUNDERBIRD GARDENS ESTATES PUD subdivision within the Iron school district. Search THUNDERBIRD GARDENS ESTATES PUD real estate on brianhenrichs.wardleyre.com today.