
BEDS4
BATHS1 full
SQUARE FEET2,202
MLS#2160394
STATUSActive
PROPERTY TYPEResidential - Single Family
SUBDIVISIONSUNDOWN NO 1
SCHOOLGranite
Property Description
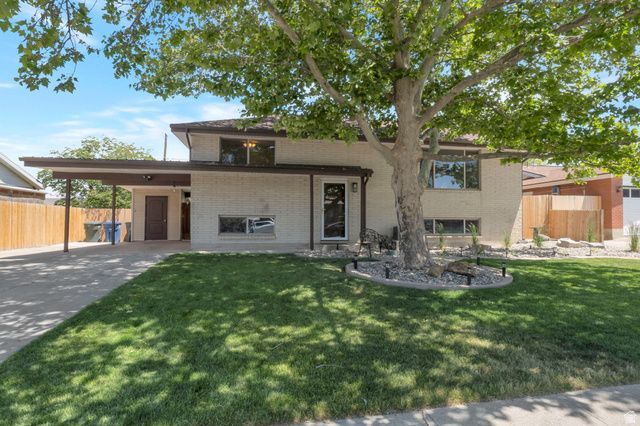
Welcome to this incredible new listing in a beautiful subdivision. This home has been in the family for over 60 years and never been for sale. Everything has been updated for your pickiest Buyer and they will not need to spend a dime anytime in the near future. New carpet, paint and lighting throughout the home. Yard is perfection in the front and the back. Enclosed sunroom, over sized storage sheds in the back yard. More space than you will know what to do with.
Property Features
Property Type: Residential - Single Family
Basement: Full
Basement: Yes
Cooling: Central Air
Fenced: Yes
Fireplaces: 1
Heating: Forced Air, Gas: Central
Home Style: Split-Entry/Bi-Level
Lot Size: 0.18 Acres
Roof Type: Asphalt
Stories: 2.0
Taxes: $2,442
Year Built: 1963
Amenities
Disposal
Jetted Tub
Kitchen: Updated
Oven: Gas
Range: Gas
Range/Oven: Free Stdng.
Double Pane Windows
Sliding Glass Doors
Walkout
Feature Descriptions
Appliances: Portable Dishwasher, Dryer, Freezer, Microwave, Refrigerator, Washer, Water Softener Owned
Days on Site: 1
Exterior: Brick
Flooring: Carpet, Hardwood, Tile
Lot: Curb & Gutter, Fenced: Full, Road: Paved, Secluded, Sidewalks, Sprinkler: Auto-Full, View: Mountain
Lot Dimensions: 0.0x0.0x0.0
Other Equipment: Storage Shed(s)
Parcel#: 14-36-480-020
Parking: Rv Parking
Parking Notes: Rv Parking
Sewer: Sewer: Connected, Sewer: Public
Special View Info: Mountain(s)
Topography: Curb & Gutter, Fenced: Full, Road: Paved, Secluded Yard, Sidewalks, Sprinkler: Auto-Full, View: Mountain
Utilities: Natural Gas Connected, Electricity Connected, Sewer Connected, Sewer: Public, Water Connected
Water: Culinary
Window: None
Local Schools
High School: Hunter
Middle School: Hunter
Elementary School: Carl Sandburg
School District: Granite
Listed By / Shown By
Listed By
Agency Name: PRIME RESIDENTIAL BROKERS
Shown By
Agent Name: Brian Henrichs
Agent Phone: (725) 295-6357
Agency Title: Wardley Real Estate

Estimate Your Payment
Estimated Payment
$ 2,217.88 per month $1,871.47 Principal & Interest $203.50 Property Tax $142.92 Homeowner's InsuranceChange Payment Information


Privacy Policy / DMCA Notice / ADA Accessibility


This site is hosted, designed and copyright
© 1994 - 2026 by
Delta Media Group, Inc. -- Patent Pending --
4057 S Laredo Way | MLS# 2160394
This single family home located at 4057 S Laredo Way , West Valley City, UT 84120 is currently listed for sale with an asking price of $489,999. This property was built in 1963 and has 4 bedrooms and 1 full baths with 2202 sq. ft. S Laredo Way is located in the SUNDOWN NO 1 subdivision within the Granite school district. Search SUNDOWN NO 1 real estate on brianhenrichs.wardleyre.com today.