
BEDS3
BATHS2 full
SQUARE FEET3,602
MLS#2153358
STATUSActive
PROPERTY TYPEResidential - Single Family
SUBDIVISIONKIOWA VALLEY
SCHOOLAlpine
Property Description
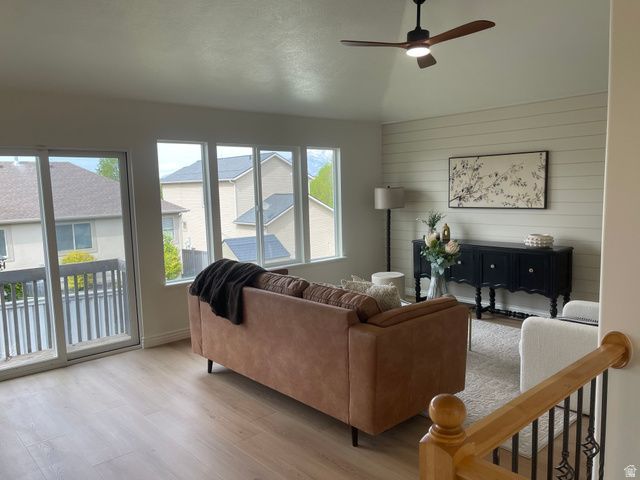
Beautifully updated 3 bed/2 bath home with open layout that creates a bright, welcoming space that's perfect for everyday living and entertaining. Fully renovated kitchen that includes brand new cabinets, elegant quartz countertops, updated lighting and new flooring throughout the home. Fresh interior paint gives every room a clean, modern feel - so you can move in start enjoying from day one. In addition to the bedrooms, you'll find a dedicated office and versatile bonus room above the garage. The unfinished basement gives you options to expand your living space even more. Located in a highly desirable neighborhood, close to shopping, entertainment and restaurants this home is perfect for first time buyers or those ready to move up without stretching their budget! Square footage figures are provided as a courtesy estimate only and were obtained from county records. Buyer is advised to obtain an independent measurement.
Property Features
Property Type: Residential - Single Family
Basement: Yes
Basement: Entrance, Walk-Out Access
Cooling: Central Air
Garage: 2 car attached
Heating: Forced Air
Home Style: Rambler/Ranch
Lot Size: 0.15 Acres
Roof Type: Asphalt
Stories: 2.0
Taxes: $2,376
Year Built: 2006
Amenities
Closet: Walk-In
Disposal
Range/Oven: Free Stdng.
Feature Descriptions
Appliances: Ceiling Fan, Microwave, Refrigerator, Water Softener Owned
Days on Site: 18
Exterior: Brick, Stucco
Flooring: Carpet
Lot: Sprinkler: Auto-Full
Lot Dimensions: 0.0x0.0x0.0
Other Equipment: Window Coverings
Parcel#: 44-181-0405
Sewer: Sewer: Connected
Topography: Sprinkler: Auto-Full
Utilities: Natural Gas Connected, Electricity Connected, Sewer Connected, Water Connected
Water: Culinary
Window: Plantation Shutters, Shades
Local Schools
High School: Cedar Valley High school
Elementary School: Brookhaven
School District: Alpine
Listed By / Shown By
Listed By
Agency Name: Equity Real Estate (Solid)
Shown By
Agent Name: Brian Henrichs
Agent Phone: (725) 295-6357
Agency Title: Wardley Real Estate

Estimate Your Payment
Estimated Payment
$ 2,335.30 per month $1,985.67 Principal & Interest $198.00 Property Tax $151.64 Homeowner's InsuranceChange Payment Information


Privacy Policy / DMCA Notice / ADA Accessibility


This site is hosted, designed and copyright
© 1994 - 2026 by
Delta Media Group, Inc. -- Patent Pending --
4105 E Comanche St | MLS# 2153358
This single family home located at 4105 E Comanche St, Eagle Mountain, UT 84005 is currently listed for sale with an asking price of $519,900. This property was built in 2006 and has 3 bedrooms and 2 full baths with 3602 sq. ft. E Comanche St is located in the KIOWA VALLEY subdivision within the Alpine school district. Search KIOWA VALLEY real estate on brianhenrichs.wardleyre.com today.