
BEDS4
BATHS1 full
SQUARE FEET3,630
MLS#2154081
STATUSActive
PROPERTY TYPEResidential - Single Family
SCHOOLMillard
Property Description
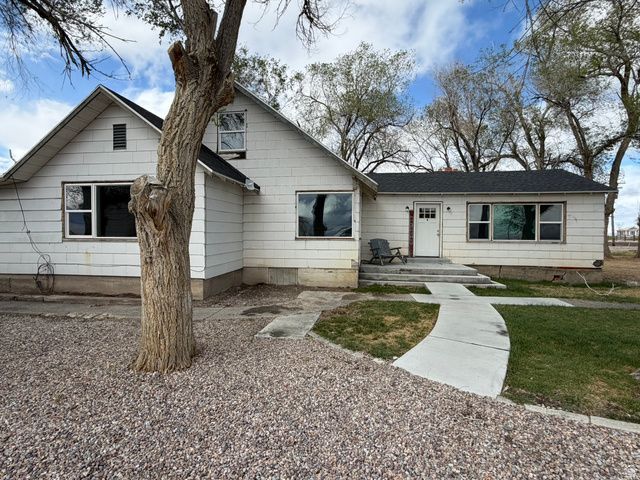
Country living with wide open spaces! This home sits on 2.5 acres and offers room to spread out, grow, and make it your own country paradise. Features include new windows, 2 bedrooms on the main level, 2 bedrooms upstairs, and a primary bath that has been plumbed for a shower. Outside you'll find a large shop/garage, carport with attached man cave, an old barn, and shed. The home does need some repairs, but it offers great potential for the right buyer! Square footage figures are provided as a courtesy estimate only and were obtained from the following source: County Assessor. Buyer is advised to obtain an independent measurement. **Both tax ID numbers and water right number to be included with any offer. See Agent Remarks for numbers.**
Property Features
Property Type: Residential - Single Family
Basement: Partial
Basement: Yes
Fireplaces: 1
Garage: 8
Heating: Electric, Gas: Radiant, Propane, Wood
Home Style: Rambler/Ranch
Lot Size: 2.50 Acres
Roof Type: Asphalt
Stories: 3.0
Taxes: $1,611
Year Built: 1925
Amenities
Range/Oven: Free Stdng.
Barn
Double Pane Windows
Horse Property
Out Buildings
Porch: Open
Feature Descriptions
Days on Site: 63
Exclusions: Freezer
Exterior: Clapboard/Masonite, Frame, Other
Flooring: Carpet, Laminate
Laundry: Electric Dryer Hookup
Lot: Sprinkler: Auto-Part
Lot Dimensions: 0.0x0.0x0.0
Outbuilding(s): Yes
Parcel#: DO-3296-1, DO-3296-3
Parking: Rv Parking
Parking Notes: Rv Parking
Patio/Porch: Porch: Open
Sewer: Sewer: Private
Topography: Sprinkler: Auto-Part, Terrain, Flat
Utilities: Natural Gas Connected, Electricity Connected, Sewer: Private, Water Connected
Water: Culinary, Rights: Owned, Well
Window: Blinds
Local Schools
High School: Delta
Middle School: Delta
Elementary School: Delta
School District: Millard
Listed By / Shown By
Listed By
Agency Name: Signature Real Estate Services Inc
Agency Phone: 435-743-8316
Shown By
Agent Name: Brian Henrichs
Agent Phone: (725) 295-6357
Agency Title: Wardley Real Estate

Estimate Your Payment
Estimated Payment
$ 1,540.21 per month $1,306.21 Principal & Interest $134.25 Property Tax $99.75 Homeowner's InsuranceChange Payment Information


Privacy Policy / DMCA Notice / ADA Accessibility


This site is hosted, designed and copyright
© 1994 - 2026 by
Delta Media Group, Inc. -- Patent Pending --
4105 N 3000 W | MLS# 2154081
This single family home located at 4105 N 3000 W, Sutherland, UT 84624 is currently listed for sale with an asking price of $342,000. This property was built in 1925 and has 4 bedrooms and 1 full baths with 3630 sq. ft. N 3000 W is located within the Millard school district. Search Sutherland real estate on brianhenrichs.wardleyre.com today.