
BEDS3
BATHS1 full
SQUARE FEET1,412
MLS#2160176
STATUSActive
PROPERTY TYPEResidential - Single Family
SCHOOLWeber
Property Description
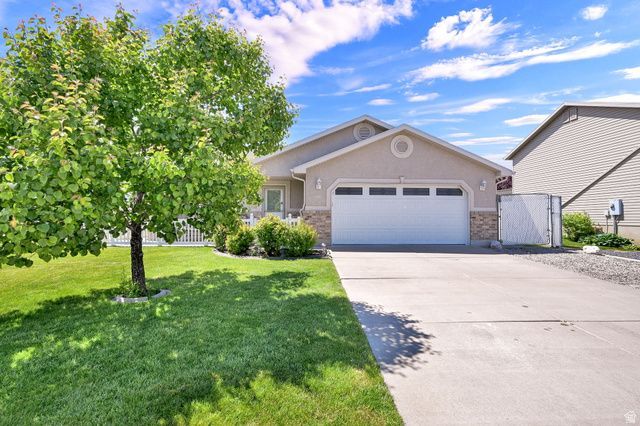
Beautiful single-level home on a desirable corner lot in Harrisville featuring RV and/or boat parking plus a detached shop in the backyard for extra storage, hobbies, or workspace. Inside, enjoy a functional layout with a jetted tub, gas range, and gas dryer hookups. Additional highlights include auto sprinklers and a newer A/C system for added comfort and convenience. Great opportunity with hard-to-find parking and shop space.
Property Features
Property Type: Residential - Single Family
Basement: None
Cooling: Central Air
Fenced: Yes
Garage: 2 car attached
Heating: Gas: Central
Home Style: Rambler/Ranch
Lot Size: 0.18 Acres
Roof Type: Asphalt
Stories: 1.0
Taxes: $2,800
Year Built: 2003
Amenities
Alarm: Fire
Bath: Primary
Jetted Tub
Oven: Gas
Range: Gas
Range/Oven: Built-In
Vaulted Ceilings
Granite Countertops
Porch: Open
Storm Doors
Patio: Open
Feature Descriptions
Accessibility: Ground Level
Appliances: Ceiling Fan, Dryer, Washer, Water Softener Owned
Days on Site: 2
Exterior: Asphalt, Brick, Stucco
Flooring: Carpet, Laminate, Tile, Vinyl
Laundry: Electric Dryer Hookup, Gas Dryer Hookup
Lot: Corner Lot, Curb & Gutter, Fenced: Part, Road: Paved, Secluded, Sprinkler: Auto-Full
Lot Dimensions: 0.0x0.0x0.0
Other Equipment: Window Coverings
Parcel#: 17-275-0020
Parking: Parking: Uncovered, Rv Parking
Parking Notes: Parking: Uncovered, Rv Parking
Patio/Porch: Porch: Open, Patio: Open
Sewer: Sewer: Connected
Topography: Corner Lot, Curb & Gutter, Fenced: Part, Road: Paved, Secluded Yard, Sprinkler: Auto-Full, Terrain, Flat
Utilities: Natural Gas Connected, Electricity Connected, Sewer Connected, Water Connected
Water: Culinary, Secondary
Window: Blinds, Drapes
Local Schools
High School: Weber
Middle School: Orion
Elementary School: Majestic
School District: Weber
Listed By / Shown By
Listed By
Agency Name: KW Utah Realtors Keller Williams
Shown By
Agent Name: Brian Henrichs
Agent Phone: (725) 295-6357
Agency Title: Wardley Real Estate

Estimate Your Payment
Estimated Payment
$ 2,083.28 per month $1,718.70 Principal & Interest $233.33 Property Tax $131.25 Homeowner's InsuranceChange Payment Information


Privacy Policy / DMCA Notice / ADA Accessibility


This site is hosted, designed and copyright
© 1994 - 2026 by
Delta Media Group, Inc. -- Patent Pending --
429 W 2125 N | MLS# 2160176
This single family home located at 429 W 2125 N, Harrisville, UT 84414 is currently listed for sale with an asking price of $450,000. This property was built in 2003 and has 3 bedrooms and 1 full baths with 1412 sq. ft. W 2125 N is located within the Weber school district. Search Harrisville real estate on brianhenrichs.wardleyre.com today.