
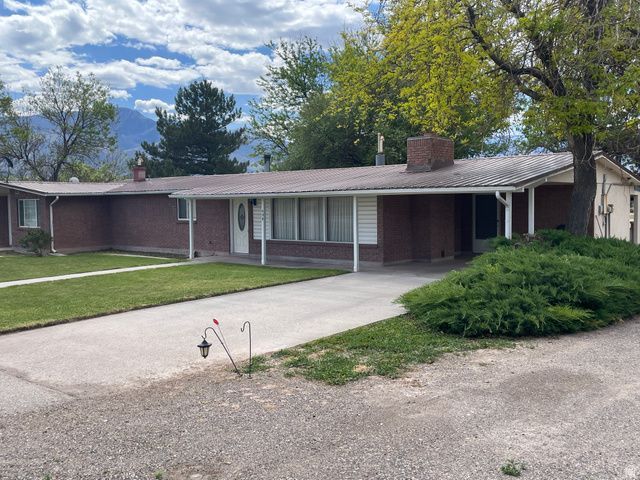
BEDS4
BATHS0.1
SQUARE FEET3,299
MLS#2159892
STATUSUnder Contract
PROPERTY TYPEResidential - Single Family
SCHOOLSevier
Property Description
Come appreciate the attention to detail in design and function with the ability to choose your own updating and decor. Homes of this size can sell for $550-700.000 when updated. The Estate is choosing to allow someone to build their own equity by doing their own updating. There are so many features in this home just not found in newer homes. The Primary Suite with 2 sleeping areas each with their own bath is amazing space. Add the Library area in between with WBS and Bar with mini fridge and this is Suite to die for. A walk-in Pantry Superior to most rounds out the extra built in storage in other areas of the home. The basement man cave is a wonder to behold, the wet bar has a cooking element, fridge and sink. There is an office/hobby room. Add a sleeping area complete with closet and built in dresser. Not to mention the classic shuffleboard and pool table, This man cave comprises the entire basement. Exterior amenities include: 2 covered and one uncovered patios, built in barbeque area, RV garage, woodshop that could house a 3rd car, animal hutches and corals, pasture, garden area, several storage sheds, a 2 car garage detached and an attached carport are just some of the exterior amenities.
Property Features
Property Type: Residential - Single Family
Basement: Yes
Basement: Partial
Cooling: Central Air
Fenced: Yes
Fireplaces: 2
Garage: 2
Heating: Forced Air, Gas: Central, Gas: Stove, Wood
Home Style: Rambler/Ranch
Lot Size: 2.42 Acres
Roof Type: Aluminum
Stories: 2.0
Taxes: $1,740
Year Built: 1950
Amenities
Bar: Dry
Bar: Wet
Bath: Primary
Closet: Walk-In
Den/Office
Range: Gas
Range/Oven: Free Stdng.
Smart Thermostat(s)
Basement Entrance
Horse Property
Out Buildings
Lighting
Patio: Covered
Sliding Glass Doors
Storm Doors
Patio: Open
Feature Descriptions
Appliances: Ceiling Fan, Dryer, Range Hood, Refrigerator, Washer
Days on Site: 4
Exterior: Brick, Stucco
Fireplace: Fireplace Equipment, Insert
Flooring: Carpet, Vinyl
Laundry: Electric Dryer Hookup
Lot: Fenced: Part, Road: Paved, Sprinkler: Auto-Part, View: Mountain, Drip Irrigation: Man-Part
Lot Dimensions: 0.0x0.0x0.0
Other Equipment: Alarm System, Fireplace Equipment, Fireplace Insert, Storage Shed(s), Window Coverings, Wood Stove, Workbench
Outbuilding(s): Yes
Parcel#: 2-E4-1, 4-318-64
Parking: Covered, Parking: Uncovered, Rv Parking
Parking Notes: Covered, Parking: Uncovered, Rv Parking
Patio/Porch: Covered, Patio: Open
Sewer: None, Septic Tank
Special View Info: Mountain(s)
Topography: Fenced: Part, Road: Paved, Sprinkler: Auto-Part, Terrain, Flat, View: Mountain, Drip Irrigation: Man-Part
Utilities: Natural Gas Connected, Electricity Connected, Sewer Not Available, Sewer: Septic Tank, Water Connected
Water: Culinary, Irrigation
Window: Blinds, Drapes, Full
Local Schools
High School: South Sevier
Middle School: South Sevier
Elementary School: Monroe
School District: Sevier
Listed By / Shown By
Listed By
Agency Name: Tri County Real Estate & Appraisal Services
Agency Phone: 801-891-3845
Shown By
Agent Name: Brian Henrichs
Agent Phone: (725) 295-6357
Agency Title: Wardley Real Estate

Estimate Your Payment
Estimated Payment
$ 1,994.95 per month $1,718.70 Principal & Interest $145.00 Property Tax $131.25 Homeowner's InsuranceChange Payment Information


Privacy Policy / DMCA Notice / ADA Accessibility


This site is hosted, designed and copyright
© 1994 - 2026 by
Delta Media Group, Inc. -- Patent Pending --
438 E Main St | MLS# 2159892
This single family home located at 438 E Main St, Elsinore, UT 84724 is currently listed for sale with an asking price of $450,000. This property was built in 1950 and has 4 bedrooms with 3299 sq. ft. E Main St is located within the Sevier school district. Search Elsinore real estate on brianhenrichs.wardleyre.com today.