
BEDS2
BATHS2 full 1 partial
SQUARE FEET1,225
MLS#2149613
STATUSActive
PROPERTY TYPEResidential - Townhouse
SUBDIVISIONSUNFLOWER CROSSING
SCHOOLCanyons
Property Description
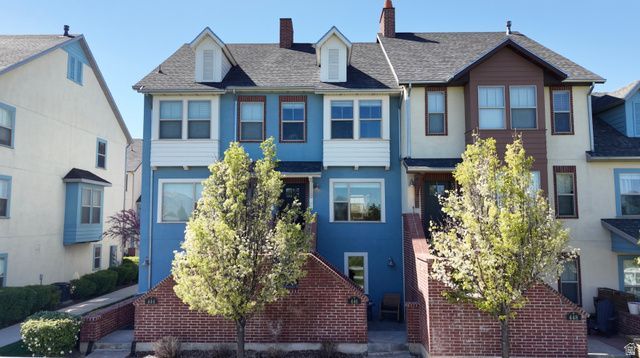
Welcome to one of Draper's most sought-after communities, Sunflower Crossing PUD, where opportunities to own are rare and quickly claimed. Perfectly positioned facing Green Clover Park, this home offers a level of privacy that's truly unmatched, with protected open space right outside your door. Inside, timeless urban industrial design sets the tone. Soaring ceilings, an exposed brick feature wall, and curated finishes create a space that feels both elevated and effortlessly livable. Natural light fills the home, while large windows in the family room and primary suite frame beautiful views of the Wasatch Front. This meticulously maintained 2-bedroom, 2.5-bath residence offers 1275 square feet, complete with a two-car deep garage and brand new carpet throughout-giving the home a fresh, move-in ready feel. The private front courtyard provides the perfect place to unwind and enjoy peaceful sunset evenings. Located just minutes from I-15 and Bangerter Parkway, with direct access to parks, trails, and open space, this home combines convenience, design, and lifestyle in one exceptional offering. Buyer to verify all information, including square footage.
Property Features
Property Type: Residential - Townhouse
Basement: None
Cooling: Central Air
Garage: 2
Heating: Forced Air
Home Style: Townhouse; Row-mid
Lot Size: 0.01 Acres
Roof Type: Asphalt
Stories: 3.0
Taxes: $1,976
Year Built: 2013
Amenities
Bath: Primary
Disposal
Jetted Tub
Kitchen: Updated
Range/Oven: Free Stdng.
Granite Countertops
Double Pane Windows
Porch: Open
Feature Descriptions
Appliances: Ceiling Fan, Dryer, Microwave, Refrigerator, Washer
Association Amenities: Cable TV, Pets Permitted, Snow Removal, Water
Days on Site: 18
Exterior: Asphalt, Brick, Stucco
Flooring: Carpet, Laminate
HOA Fee: 240/ Monthly
Laundry: Electric Dryer Hookup
Lot: Road: Paved, Sidewalks, Sprinkler: Auto-Full, View: Mountain
Lot Dimensions: 0.0x0.0x0.0
Parcel#: 27-36-379-006
Patio/Porch: Porch: Open
Sewer: Sewer: Connected
Special View Info: Mountain(s)
Topography: Road: Paved, Sidewalks, Sprinkler: Auto-Full, Terrain, Flat, View: Mountain
Utilities: Natural Gas Connected, Electricity Connected, Sewer Connected, Water Connected
Water: Culinary
Window: Blinds
Local Schools
High School: Corner Canyon
Middle School: Mount Jordan
Elementary School: Willow Springs
School District: Canyons
Listed By / Shown By
Listed By
Agency Name: Signature Group Real Estate
Agency Phone: kendra@doublek-desig
Shown By
Agent Name: Brian Henrichs
Agent Phone: (725) 295-6357
Agency Title: Wardley Real Estate

Estimate Your Payment
Estimated Payment
$ 1,952.95 per month $1,661.41 Principal & Interest $164.67 Property Tax $126.88 Homeowner's InsuranceChange Payment Information


Privacy Policy / DMCA Notice / ADA Accessibility


This site is hosted, designed and copyright
© 1994 - 2026 by
Delta Media Group, Inc. -- Patent Pending --
446 W Amber Glow Ln | MLS# 2149613
This townhouse located at 446 W Amber Glow Ln , Draper, UT 84020 is currently listed for sale with an asking price of $435,000. This property was built in 2013 and has 2 bedrooms and 2 full and 1 partial baths with 1225 sq. ft. W Amber Glow Ln is located in the SUNFLOWER CROSSING subdivision within the Canyons school district. Search SUNFLOWER CROSSING real estate on brianhenrichs.wardleyre.com today.