
BEDS6
BATHS2 full 1 partial
SQUARE FEET3,822
MLS#2059993
STATUSActive
PROPERTY TYPEResidential - Single Family
SUBDIVISIONBRANDON PARK
SCHOOLAlpine
Property Description
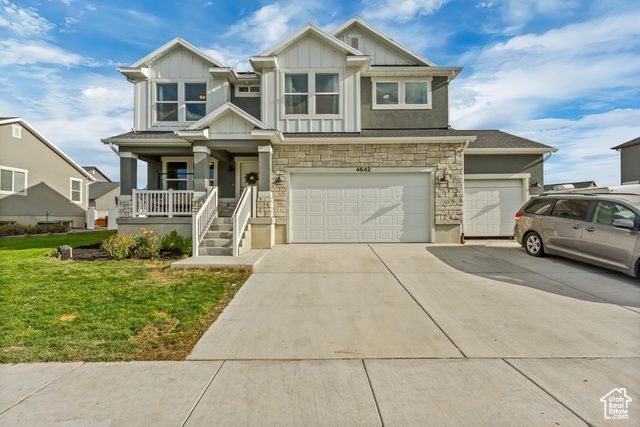
Huge Price reduction! Motivated seller! Come see this gorgeous 6 bedroom home ideally placed adjacent to a large park featuring pickle-ball/basketball courts, and ample of space to play. This home boasts loads of storage, open floor-plan, and paid off Solar! From the partially finished basement adding 2 bedrooms, and the unfinished back yard, there is plenty of room to add your personal touches and make this your forever home. Square footage is estimated from county records, buyers should verify independently. BUYERS AGENTS WELCOME.
Property Features
Property Type: Residential - Single Family
Basement: Full
Basement: Yes
Cooling: Central Air
Fenced: Yes
Garage: 3 car attached
Heating: Gas: Central, >= 95% efficiency
Home Style: Stories: 2
Lot Size: 0.22 Acres
Roof Type: Asphalt
Stories: 3.0
Taxes: $2,696
Year Built: 2021
Amenities
Bath: Primary
Bath: Sep. Tub/Shower
Closet: Walk-In
Disposal
Great Room
Range: Gas
Range/Oven: Free Stdng.
Vaulted Ceilings
Double Pane Windows
Feature Descriptions
Days on Site: 18
Exclusions: Dryer, Washer
Exterior: Asphalt, Stone, Stucco, Cement Siding
Flooring: Carpet, Tile
Laundry: Electric Dryer Hookup
Lot: Curb & Gutter, Fenced: Part, Road: Paved, Sidewalks, View: Mountain
Lot Dimensions: 0.0x0.0x0.0
Parcel#: 35-769-0848
Sewer: Sewer: Connected, Sewer: Public
Special View Info: Mountain(s)
Topography: Curb & Gutter, Fenced: Part, Road: Paved, Sidewalks, View: Mountain
Utilities: Natural Gas Connected, Electricity Connected, Sewer Connected, Sewer: Public, Water Connected
Water: Culinary
Local Schools
High School: Cedar Valley High school
Middle School: Frontier
Elementary School: Mountain Trails
School District: Alpine
Listed By / Shown By
Listed By
Agency Name: EXP Realty, LLC
Agency Phone: 443-605-5307
Shown By
Agent Name: Brian Henrichs
Agent Phone: (725) 295-6357
Agency Title: Wardley Real Estate

Estimate Your Payment
Estimated Payment
$ 2,896.81 per month $2,482.56 Principal & Interest $224.67 Property Tax $189.58 Homeowner's InsuranceChange Payment Information


Privacy Policy / DMCA Notice / ADA Accessibility


This site is hosted, designed and copyright
© 1994 - 2026 by
Delta Media Group, Inc. -- Patent Pending --
4642 N Frisco Peak Dr E | MLS# 2059993
This single family home located at 4642 N Frisco Peak Dr E, Eagle Mountain, UT 84005 is currently listed for sale with an asking price of $649,999. This property was built in 2021 and has 6 bedrooms and 2 full and 1 partial baths with 3822 sq. ft. N Frisco Peak Dr E is located in the BRANDON PARK subdivision within the Alpine school district. Search BRANDON PARK real estate on brianhenrichs.wardleyre.com today.