
BEDS2
BATHS1 full
SQUARE FEET984
MLS#2160121
STATUSBackup
PROPERTY TYPEResidential - Condominium
SUBDIVISIONCHATEAU FORET
SCHOOLGranite
Property Description
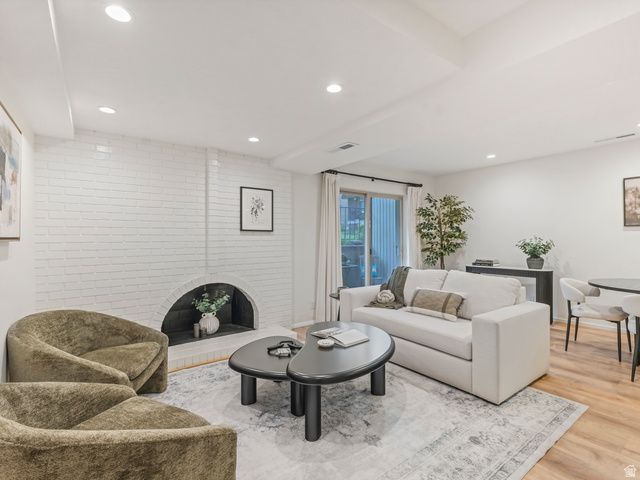
Charming main-level condo in the heart of Holladay! This 2-bedroom, 1-bath home offers 984 SF of comfortable living with an updated kitchen featuring quartz countertops, stainless steel appliances, and included range, dishwasher, refrigerator, stackable washer, and dryer. Fresh interior paint and LVP flooring throughout. Enjoy gas furnace heat, central A/C, in-unit laundry, and a cozy covered patio. Park-like community with mature trees, flowers, bushes, and a community pool. Includes 1 assigned covered parking space plus 1 assigned uncovered space. Low HOA fee, walking distance to shopping and restaurants, with easy freeway access.
Property Features
Property Type: Residential - Condominium
Basement: None
Cooling: Central Air
Fireplaces: 1
Heating: Forced Air, Gas: Central
Home Style: Condo; Main Level
Lot Size: 0.01 Acres
Roof Type: Aluminum, Flat, Membrane
Stories: 1.0
Taxes: $1,437
Year Built: 1970
Amenities
Closet: Walk-In
Disposal
Kitchen: Updated
Range/Oven: Free Stdng.
Granite Countertops
Double Pane Windows
Patio: Covered
Feature Descriptions
Appliances: Portable Dishwasher, Dryer, Refrigerator, Washer
Association Amenities: Insurance, Maintenance, Pets Not Permitted, Pool, Sewer Paid, Snow Removal, Trash, Water
Days on Site: 3
Exterior: Brick
HOA Fee: 220/ Monthly
Laundry: Electric Dryer Hookup
Lot Dimensions: 0.0x0.0x0.0
Parcel#: 22-09-260-007
Parking: Covered
Parking Notes: Covered
Patio/Porch: Covered
Pool: Gunite, In Ground
Sewer: Sewer: Connected, Sewer: Public
Swimming Pool: Yes
Utilities: Natural Gas Connected, Electricity Connected, Sewer Connected, Sewer: Public, Water Connected
Water: Culinary
Window: Blinds, Part
Local Schools
High School: Cottonwood
Middle School: Bonneville
Elementary School: Spring Lane
School District: Granite
Listed By / Shown By
Listed By
Agency Name: Windermere Real Estate (Draper)
Shown By
Agent Name: Brian Henrichs
Agent Phone: (725) 295-6357
Agency Title: Wardley Real Estate

Estimate Your Payment
Estimated Payment
$ 1,270.83 per month $1,069.41 Principal & Interest $119.75 Property Tax $81.67 Homeowner's InsuranceChange Payment Information


Privacy Policy / DMCA Notice / ADA Accessibility


This site is hosted, designed and copyright
© 1994 - 2026 by
Delta Media Group, Inc. -- Patent Pending --
4852 S Highland Cir, Unit 1 | MLS# 2160121
This condo located at 4852 S Highland Cir, Unit 1, Holladay, UT 84117 is currently listed for sale with an asking price of $280,000. This property was built in 1970 and has 2 bedrooms and 1 full baths with 984 sq. ft. S Highland Cir, Unit 1 is located in the CHATEAU FORET subdivision within the Granite school district. Search CHATEAU FORET real estate on brianhenrichs.wardleyre.com today.