
BEDS4
BATHS2 full 1 partial
SQUARE FEET3,635
MLS#2170827
STATUSActive
PROPERTY TYPEResidential - Single Family
SUBDIVISIONNORTHSTAR RANCH
SCHOOLTooele
Property Description
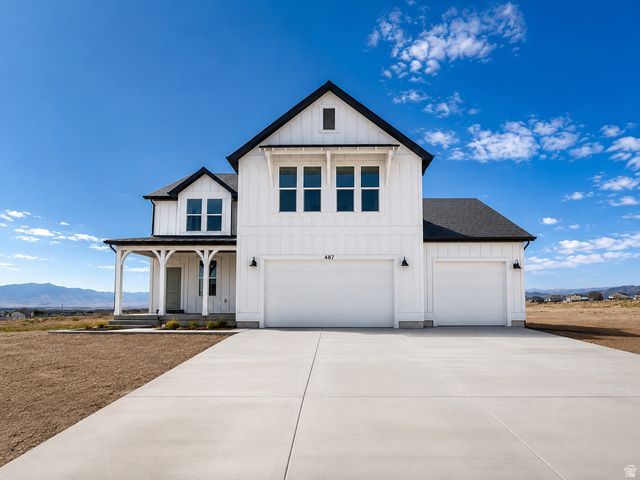
Financing opportunity with a *2.99% Rate call for details. This beautifully designed farmhouse style home is fully finished with 4 Bed and 2.5 bath home, offers stunning mountain views, can close quickly! Features include soaring ceilings, beautiful primary and primary bath with a soaking tub, a spectacular family fireplace, a dedicated office, designer selected finishes, an open concept layout and a spacious three car garage. A large fully unfinished walkout basement is included, providing endless opportunities for future living space, additional bedrooms, a home gym, theater room, or potential basement apartment buyer to verify. Located in desirable Northstar Ranch community, this home combines privacy, beautiful views, and exceptional value! With the two-year builder warranty and a 10 year structural warranty you'll enjoy lasting quality and peace of mind for years to come call Angelina Spencer at 360-513-2795 today to schedule your private tour and learn more about valuable and incentives buyer and buyers agent to verify information.
Property Features
Property Type: Residential - Single Family
Basement: Yes
Basement: Entrance, Full
Cooling: Central Air
Garage: 3 car attached
Heating: Forced Air, Gas: Central, Gas: Stove
Home Style: Stories: 2
Lot Size: 0.32 Acres
Stories: 3.0
Year Built: 2026
Amenities
Bath: Primary
Bath: Sep. Tub/Shower
Closet: Walk-In
Den/Office
Disposal
Great Room
Range: Gas
Range/Oven: Free Stdng.
Smart Thermostat(s)
Basement Entrance
Double Pane Windows
Entry (Foyer)
Sliding Glass Doors
Walkout
Patio: Open
Feature Descriptions
Appliances: Microwave
Days on Site: 1
Exterior: Concrete, Stucco
Fireplace: Insert
Flooring: Carpet, Tile
HOA Fee: 210/ Annually
Lot: Sidewalks, View: Mountain, Private
Lot Dimensions: 0.0x0.0x0.0
Other Equipment: Fireplace Insert
Patio/Porch: Patio: Open
Sewer: Sewer: Connected
Special View Info: Mountain(s)
Topography: Sidewalks, View: Mountain, Private
Utilities: Natural Gas Connected, Electricity Connected, Sewer Connected, Water Connected
Window: None
Local Schools
High School: Grantsville
Middle School: Grantsville
Elementary School: Grantsville
School District: Tooele
Listed By / Shown By
Listed By
Agency Name: Destination Real Estate
Shown By
Agent Name: Brian Henrichs
Agent Phone: (725) 295-6357
Agency Title: Wardley Real Estate

Estimate Your Payment
Estimated Payment
$ 2,569.33 per month $2,387.04 Principal & Interest $0.00 Property Tax (data not provided by mls) $182.29 Homeowner's InsuranceChange Payment Information


Privacy Policy / DMCA Notice / ADA Accessibility


This site is hosted, designed and copyright
© 1994 - 2026 by
Delta Media Group, Inc. -- Patent Pending --
487 Mcbride Dr S, Unit 1029 | MLS# 2170827
This single family home located at 487 Mcbride Dr S, Unit 1029, Grantsville, UT 84029 is currently listed for sale with an asking price of $624,990. This property was built in 2026 and has 4 bedrooms and 2 full and 1 partial baths with 3635 sq. ft. Mcbride Dr S, Unit 1029 is located in the NORTHSTAR RANCH subdivision within the Tooele school district. Search NORTHSTAR RANCH real estate on brianhenrichs.wardleyre.com today.