
BEDS4
BATHS3 full 1 partial
SQUARE FEET2,695
MLS#2158243
STATUSActive
PROPERTY TYPEResidential - Single Family
SUBDIVISIONDUTCH FIELDS PUD
SCHOOLWasatch
Property Description
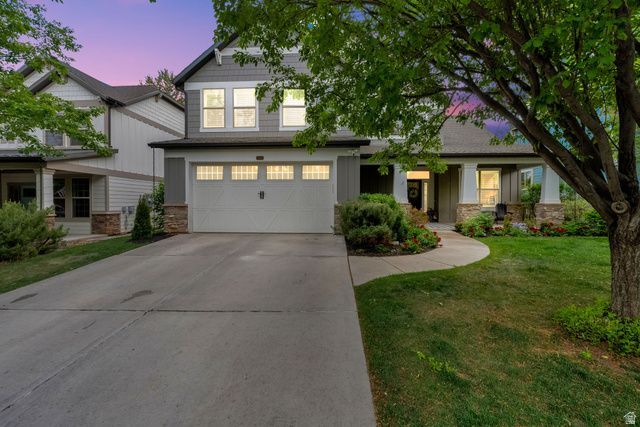
Welcome to the exclusive Dutch Fields Cottages accompanied by the picturesque mountains of Midway. This terrific age-in-place home offers the perfect open-concept layout with a gourmet kitchen, seamlessly transitioning to elegant main-level living. Fill the upstairs three bedrooms with smiling faces or transform them into a flex space tailored to your desires. Situated on a tranquil, tree-lined street, this home is just minutes from downtown Park City, offering immediate access to world-class skiing, snowboarding, championship golf, mountain biking, ATV trails, fly fishing, or water play at multiple close-by reservoirs. Embrace the perfect blend of mountain tranquility and upscale living. Square footage figures are provided as a courtesy estimate only. Buyer is advised to obtain an independent measurement.
Property Features
Property Type: Residential - Single Family
Basement: None
Cooling: Central Air
Fireplaces: 1
Garage: 2 car attached
Heating: Forced Air
Home Style: Stories: 2
Lot Size: 0.11 Acres
Roof Type: Asphalt
Stories: 2.0
Taxes: $5,433
Year Built: 2007
Amenities
Bath: Primary
Bath: Sep. Tub/Shower
Closet: Walk-In
Den/Office
Disposal
French Doors
Gas Log
Kitchen: Updated
Range/Oven: Free Stdng.
Granite Countertops
Double Pane Windows
Entry (Foyer)
Patio: Covered
Porch: Open
Sliding Glass Doors
Feature Descriptions
Appliances: Water Softener Owned
Association Amenities: Biking Trails, Clubhouse, Hiking Trails, Maintenance, Pet Rules, Pets Permitted, Playground, Pool, Snow Removal, Tennis Court(s)
Community Features: Clubhouse
Days on Site: 10
Door Features: French Doors
Exclusions: Dryer, Freezer, Refrigerator, Washer
Exterior: Stone, Cement Siding
Flooring: Carpet, Hardwood, Tile, Slate
HOA Fee: 205/ Monthly
Hot Tub: Yes
Laundry: Electric Dryer Hookup, Gas Dryer Hookup
Lot: Curb & Gutter, Sprinkler: Auto-Full, View: Mountain, Drip Irrigation: Auto-Full
Lot Dimensions: 0.0x0.0x0.0
Other Equipment: Hot Tub, Storage Shed(s)
Parcel#: 00-0020-4986
Patio/Porch: Covered, Porch: Open
Sewer: Sewer: Connected
Special View Info: Mountain(s)
Topography: Curb & Gutter, Sprinkler: Auto-Full, Terrain, Flat, View: Mountain, Drip Irrigation: Auto-Full
Utilities: Natural Gas Connected, Electricity Connected, Sewer Connected
Water: Culinary, Irrigation: Pressure, Secondary
Window: Plantation Shutters
Local Schools
High School: Wasatch
Middle School: Wasatch
Elementary School: Midway
School District: Wasatch
Listed By / Shown By
Listed By
Agency Name: Equity Real Estate (Premier Elite)
Shown By
Agent Name: Brian Henrichs
Agent Phone: (725) 295-6357
Agency Title: Wardley Real Estate

Estimate Your Payment
Estimated Payment
$ 5,447.60 per month $4,640.48 Principal & Interest $452.75 Property Tax $354.38 Homeowner's InsuranceChange Payment Information


Privacy Policy / DMCA Notice / ADA Accessibility


This site is hosted, designed and copyright
© 1994 - 2026 by
Delta Media Group, Inc. -- Patent Pending --
488 E Mission Dr | MLS# 2158243
This single family home located at 488 E Mission Dr , Midway, UT 84049 is currently listed for sale with an asking price of $1,215,000. This property was built in 2007 and has 4 bedrooms and 3 full and 1 partial baths with 2695 sq. ft. E Mission Dr is located in the DUTCH FIELDS PUD subdivision within the Wasatch school district. Search DUTCH FIELDS PUD real estate on brianhenrichs.wardleyre.com today.