
BEDS4
BATHS2 full 1 partial
SQUARE FEET3,350
MLS#2157689
STATUSUnder Contract
PROPERTY TYPEResidential - Single Family
SUBDIVISIONBRANDON PARK
SCHOOLAlpine
Property Description
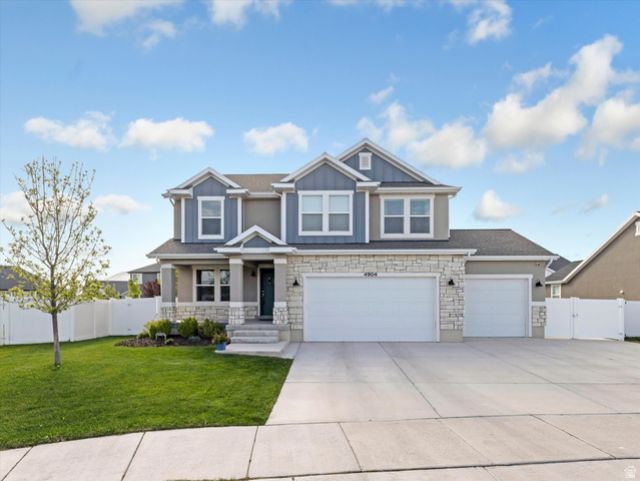
Multiple offers received, please send your highest and best offer by 8pm today, May 17th! Beautiful 2020 Eagle Mountain home with thoughtful upgrades and room to grow. This well-designed floor plan features an oversized 3-car garage with additional length added to each bay, open-concept living, and abundant natural light throughout. The basement is already set up for a future ADU or mother-in-law apartment with a separate entrance, 9-foot ceilings, sink and washer/dryer rough-ins, and cold storage. Additional upgrades include a high-efficiency 2-stage furnace, gas line for a kitchen range, 240V 50-amp garage rough-in, dedicated 20-amp outlet, and Cat 6 internet homeruns for enhanced connectivity. Conveniently located near parks, schools, trails, and shopping in one of Eagle Mountain's fastest-growing areas
Property Features
Property Type: Residential - Single Family
Basement: Yes
Basement: Full, Walk-Out Access
Cooling: Central Air
Fenced: Yes
Fireplaces: 1
Garage: 3 car attached
Heating: Gas: Central, >= 95% efficiency
Home Style: Stories: 2
Lot Size: 0.18 Acres
Roof Type: Asphalt
Stories: 3.0
Taxes: $2,985
Year Built: 2020
Amenities
Basement Apartment
Bath: Primary
Closet: Walk-In
Disposal
Great Room
Range/Oven: Free Stdng.
Vaulted Ceilings
Basement Entrance
Double Pane Windows
Porch: Open
Sliding Glass Doors
Walkout
Patio: Open
Feature Descriptions
Appliances: Water Softener Owned
Days on Site: 12
Exclusions: Dryer, Freezer, Gas Grill/BBQ, Hot Tub, Refrigerator, Storage Shed(s), Washer, Trampoline, Video Door Bell(s), Video Camera(s)
Exterior: Asphalt, Stone, Stucco
Flooring: Carpet, Laminate, Tile
Hot Tub: Yes
Laundry: Electric Dryer Hookup
Lot: Curb & Gutter, Fenced: Full, Road: Paved, Sidewalks, Sprinkler: Auto-Full, Drip Irrigation: Auto-Full
Lot Dimensions: 0.0x0.0x0.0
Other Equipment: Workbench
Parcel#: 35-747-0410
Parking: Rv Parking
Parking Notes: Rv Parking
Patio/Porch: Porch: Open, Patio: Open
Sewer: Sewer: Connected
Topography: Curb & Gutter, Fenced: Full, Road: Paved, Sidewalks, Sprinkler: Auto-Full, Drip Irrigation: Auto-Full
Utilities: Natural Gas Connected, Electricity Connected, Sewer Connected, Water Connected
Water: Culinary
Local Schools
High School: Cedar Valley High school
Middle School: Frontier
School District: Alpine
Listed By / Shown By
Listed By
Agency Name: The Agency Salt Lake City
Shown By
Agent Name: Brian Henrichs
Agent Phone: (725) 295-6357
Agency Title: Wardley Real Estate

Estimate Your Payment
Estimated Payment
$ 2,612.57 per month $2,196.11 Principal & Interest $248.75 Property Tax $167.71 Homeowner's InsuranceChange Payment Information


Privacy Policy / DMCA Notice / ADA Accessibility


This site is hosted, designed and copyright
© 1994 - 2026 by
Delta Media Group, Inc. -- Patent Pending --
4904 N Mt Nebo Dr | MLS# 2157689
This single family home located at 4904 N Mt Nebo Dr, Eagle Mountain, UT 84005 is currently listed for sale with an asking price of $575,000. This property was built in 2020 and has 4 bedrooms and 2 full and 1 partial baths with 3350 sq. ft. N Mt Nebo Dr is located in the BRANDON PARK subdivision within the Alpine school district. Search BRANDON PARK real estate on brianhenrichs.wardleyre.com today.