
BEDS4
BATHS2 full
SQUARE FEET1,476
MLS#2158883
STATUSActive
PROPERTY TYPEResidential - Single Family
SCHOOLDuchesne
Property Description
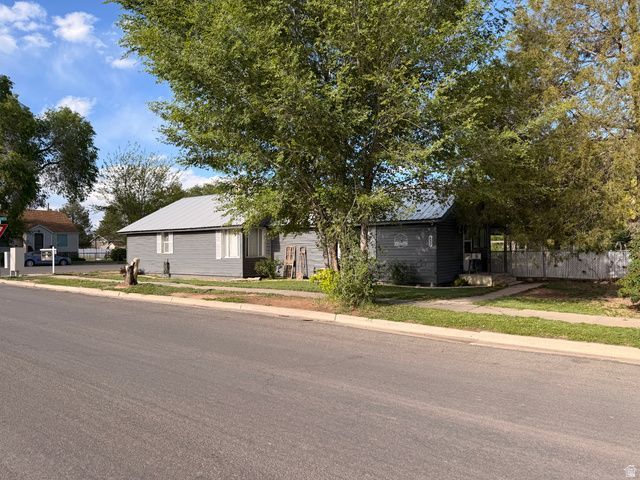
This charming 4-bedroom, 2-bath home sits on a spacious corner lot in the heart of town and is full of opportunity! Enjoy a large living room with a cozy wood-burning stove and a beautifully updated primary bath featuring a relaxing jetted tub and separate shower. Major updates include brand new heating and A/C plus a roof that's only 2 years old. Outside, you'll find mature trees, fruit trees, a large garden area, fully fenced backyard, dog run, and two outbuildings. This property offers comfort, character, and endless possibilities! Square footage figures are provided as a courtesy estimate only and were obtained from county records. Buyer is advised to obtain an independent measurement.
Property Features
Property Type: Residential - Single Family
Basement: Partial
Basement: Yes
Cooling: Central Air
Fenced: Yes
Fireplaces: 1
Heating: Gas: Central, Wood
Home Style: Rambler/Ranch
Lot Size: 0.31 Acres
Roof Type: Asphalt
Stories: 2.0
Taxes: $1,298
Year Built: 1940
Amenities
Bath: Primary
Bath: Sep. Tub/Shower
French Doors
Jetted Tub
Range/Oven: Free Stdng.
Awning(s)
Out Buildings
Patio: Covered
Porch: Open
Feature Descriptions
Days on Site: 6
Door Features: French Doors
Exterior: Asphalt
Flooring: Carpet, Hardwood, Tile
Laundry: Electric Dryer Hookup, Gas Dryer Hookup
Lot: Corner Lot, Fenced: Full, Road: Paved, Sidewalks
Lot Dimensions: 0.0x0.0x0.0
Outbuilding(s): Yes
Parcel#: 00-0001-8964
Patio/Porch: Covered, Porch: Open
Sewer: Sewer: Connected, Sewer: Public
Topography: Corner Lot, Fenced: Full, Road: Paved, Sidewalks, Terrain, Flat
Utilities: Natural Gas Connected, Electricity Connected, Sewer Connected, Sewer: Public, Water Connected
Window: None
Local Schools
High School: Union
Middle School: Roosevelt
Elementary School: East
School District: Duchesne
Listed By / Shown By
Listed By
Agency Name: Signature Group Real Estate (Vernal)
Agency Phone: 435-781-2500
Shown By
Agent Name: Brian Henrichs
Agent Phone: (725) 295-6357
Agency Title: Wardley Real Estate

Estimate Your Payment
Estimated Payment
$ 1,258.83 per month $1,069.03 Principal & Interest $108.17 Property Tax $81.64 Homeowner's InsuranceChange Payment Information


Privacy Policy / DMCA Notice / ADA Accessibility


This site is hosted, designed and copyright
© 1994 - 2026 by
Delta Media Group, Inc. -- Patent Pending --
492 N 500 E | MLS# 2158883
This single family home located at 492 N 500 E, Roosevelt, UT 84066 is currently listed for sale with an asking price of $279,900. This property was built in 1940 and has 4 bedrooms and 2 full baths with 1476 sq. ft. N 500 E is located within the Duchesne school district. Search Roosevelt real estate on brianhenrichs.wardleyre.com today.