
BEDS4
BATHS1 full 1 partial
SQUARE FEET2,511
MLS#2160358
STATUSUnder Contract
PROPERTY TYPEResidential - Townhouse
SUBDIVISIONASPIRE AT HOLLADAY HILLS
SCHOOLGranite
Property Description
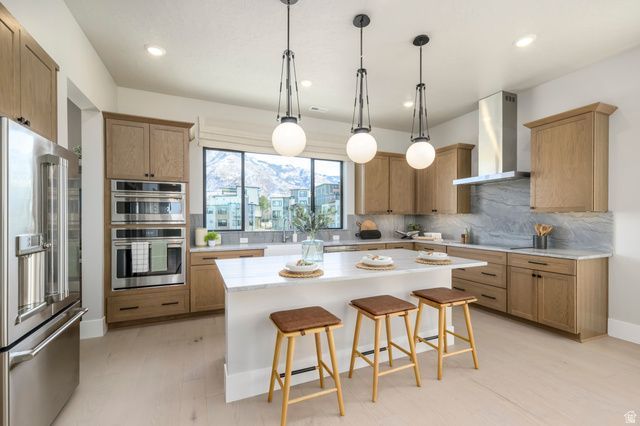
Step into a residence where light, volume, and elegance converge. From the moment you enter, soaring ceilings and dramatic windows create an immediate sense of openness that feels both grand and intimate. The entry-level en-suite bedroom provides a refined space for guests, a private office, or multigenerational living. The heart of the home unfolds on the main level - a seamless open-concept design anchored by a gourmet kitchen, flowing effortlessly into the sunlit great room and covered outdoor living. Upstairs, the primary suite is a true retreat with 11.5-foot ceilings, expansive windows, dual vanities, and a spainspired bath. A secondary en-suite bedroom and versatile loft complete the upper level. This to be built home is ready to be personalized at our design center. Crafted by Tri Pointe Homes, this brownstone is part of Aspire at Holladay Hills in Holladay - a walkable village community offering boutique shopping, curated dining, and inspired gathering spaces, all set against breathtaking Mount Olympus views and minutes from world-class recreation. Square footage figures are provided as a courtesy estimate only and were obtained from Builder. Buyer is advised to obtain an independent measurement.
Property Features
Property Type: Residential - Townhouse
Basement: Full
Basement: Yes
Cooling: Heat Pump
Garage: 2 car attached
Heating: Heat Pump
Home Style: Townhouse; Row-end
Lot Size: 0.03 Acres
Roof Type: Asphalt
Stories: 4.0
Taxes: $4,510
Year Built: 2026
Amenities
Bath: Primary
Closet: Walk-In
Disposal
Great Room
Oven: Wall
Range: Countertop
Range/Oven: Built-In
Video Door Bell(s)
Smart Thermostat(s)
Deck; Covered
Double Pane Windows
Porch: Open
Sliding Glass Doors
Feature Descriptions
Appliances: Microwave, Range Hood
Association Amenities: Maintenance, Pets Permitted, Snow Removal, Water
Days on Site: 1
Exterior: Brick, Stucco, Cement Siding
Flooring: Carpet
HOA Fee: 290/ Monthly
Laundry: Electric Dryer Hookup
Lot: Corner Lot, Curb & Gutter, Road: Paved, Sidewalks, Drip Irrigation: Auto-Full
Lot Dimensions: 0.0x0.0x0.0
Parcel#: 22-10-153-015
Patio/Porch: Porch: Open
Sewer: Sewer: Connected, Sewer: Public
Topography: Corner Lot, Curb & Gutter, Road: Paved, Sidewalks, Terrain, Flat, Drip Irrigation: Auto-Full
Utilities: Natural Gas Connected, Electricity Connected, Sewer Connected, Sewer: Public, Water Connected
Water: Culinary
Window: None
Local Schools
High School: Cottonwood
Middle School: Bonneville
Elementary School: Oakwood
School District: Granite
Listed By / Shown By
Listed By
Agency Name: Tri Pointe Homes Holdings, Inc
Agency Phone: 385-548-5137
Shown By
Agent Name: Brian Henrichs
Agent Phone: (725) 295-6357
Agency Title: Wardley Real Estate

Estimate Your Payment
Estimated Payment
$ 3,746.43 per month $3,131.46 Principal & Interest $375.83 Property Tax $239.14 Homeowner's InsuranceChange Payment Information


Privacy Policy / DMCA Notice / ADA Accessibility


This site is hosted, designed and copyright
© 1994 - 2026 by
Delta Media Group, Inc. -- Patent Pending --
4975 S Cajon Ln, Unit 16 | MLS# 2160358
This townhouse located at 4975 S Cajon Ln, Unit 16, Holladay, UT 84117 is currently listed for sale with an asking price of $819,900. This property was built in 2026 and has 4 bedrooms and 1 full and 1 partial baths with 2511 sq. ft. S Cajon Ln, Unit 16 is located in the ASPIRE AT HOLLADAY HILLS subdivision within the Granite school district. Search ASPIRE AT HOLLADAY HILLS real estate on brianhenrichs.wardleyre.com today.