
BEDS3
BATHS2 full 1 partial
SQUARE FEET1,803
MLS#2159861
STATUSActive
PROPERTY TYPEResidential - Townhouse
SUBDIVISIONDAYBREAK
SCHOOLJordan
Property Description
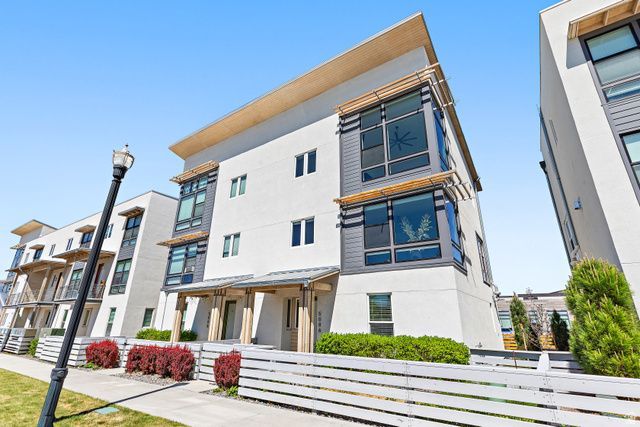
CONVENIENT LOCATION* Clean, bright, and move-in ready in an incredible location! Just a short walk to the elementary school and close to shopping, dining, trails, and TRAX. *OPEN FLOOR PLAN with large windows, and natural light throughout. The updated kitchen features newer cabinetry, granite countertops, stainless steel appliances, pendant lighting, and a large island perfect for gathering. LVP flooring, neutral tones, and great storage space make the home feel both stylish and functional. Enjoy balconies on both sides of the great room, plus a small private fenced yard with a charming covered front porch. The oversized 2-car garage offers extra depth, width, and built-in shelving for additional storage. This home also includes energy-efficient features like a smart thermostat and camera doorbell. The HOA amenities are hard to beat: multiple pools, parks, trails, gyms, playgrounds, The Watercourse, free kayak rentals, The Spoke bike park, internet, lawn care, snow removal, and more. A clean, well-cared-for home with an unbeatable combination of location, lifestyle, and amenities.
Property Features
Property Type: Residential - Townhouse
Basement: Slab
Cooling: Central Air
Fenced: Yes
Garage: 2 car attached
Heating: Forced Air, Gas: Central
Home Style: Townhouse; Row-end
Lot Size: 0.05 Acres
Roof Type: Composition, Pitched
Stories: 3.0
Taxes: $2,251
Year Built: 2021
Amenities
Bath: Primary
Closet: Walk-In
Disposal
Range/Oven: Free Stdng.
Vaulted Ceilings
Low VOC Finishes
Granite Countertops
Double Pane Windows
Entry (Foyer)
Patio: Covered
Feature Descriptions
Appliances: Range Hood
Association Amenities: Barbecue, Biking Trails, Bocce Ball Court, Cable TV, Clubhouse, Fire Pit, Fitness Center, Hiking Trails, Insurance, Maintenance, Pet Rules, Pets Permitted, Picnic Area, Playground, Pool, Snow Removal, Spa/Hot Tub, Tennis Court(s)
Days on Site: 3
Exterior: Stucco, Cement Siding
Flooring: Carpet, Laminate
HOA Fee: 343/ Monthly
Hot Tub: Yes
Laundry: Electric Dryer Hookup
Lot: Cul-De-Sac, Curb & Gutter, Fenced: Full, Road: Paved, Sprinkler: Auto-Full, View: Mountain
Lot Dimensions: 0.0x0.0x0.0
Parcel#: 26-24-461-006
Patio/Porch: Covered
Pool: Gunite, In Ground
Sewer: Sewer: Connected, Sewer: Public
Special View Info: Mountain(s)
Swimming Pool: Yes
Topography: Cul-de-Sac, Curb & Gutter, Fenced: Full, Road: Paved, Sprinkler: Auto-Full, Terrain, Flat, View: Mountain
Utilities: Natural Gas Connected, Electricity Connected, Sewer Connected, Sewer: Public, Water Connected
Water: Culinary
Window: Blinds, Part
Local Schools
High School: Herriman
Elementary School: Daybreak
School District: Jordan
Listed By / Shown By
Listed By
Agency Name: Better Homes and Gardens Real Estate Momentum (Lehi)
Shown By
Agent Name: Brian Henrichs
Agent Phone: (725) 295-6357
Agency Title: Wardley Real Estate

Estimate Your Payment
Estimated Payment
$ 2,037.53 per month $1,718.70 Principal & Interest $187.58 Property Tax $131.25 Homeowner's InsuranceChange Payment Information


Privacy Policy / DMCA Notice / ADA Accessibility


This site is hosted, designed and copyright
© 1994 - 2026 by
Delta Media Group, Inc. -- Patent Pending --
5086 W Putney Hill Rd S | MLS# 2159861
This townhouse located at 5086 W Putney Hill Rd S, South Jordan, UT 84009 is currently listed for sale with an asking price of $450,000. This property was built in 2021 and has 3 bedrooms and 2 full and 1 partial baths with 1803 sq. ft. W Putney Hill Rd S is located in the DAYBREAK subdivision within the Jordan school district. Search DAYBREAK real estate on brianhenrichs.wardleyre.com today.