
BEDS3
BATHS2 full
SQUARE FEET1,530
MLS#2155394
STATUSActive
PROPERTY TYPEResidential - Townhouse
SUBDIVISIONENCORE AT MILLER CRO
SCHOOLJordan
Property Description
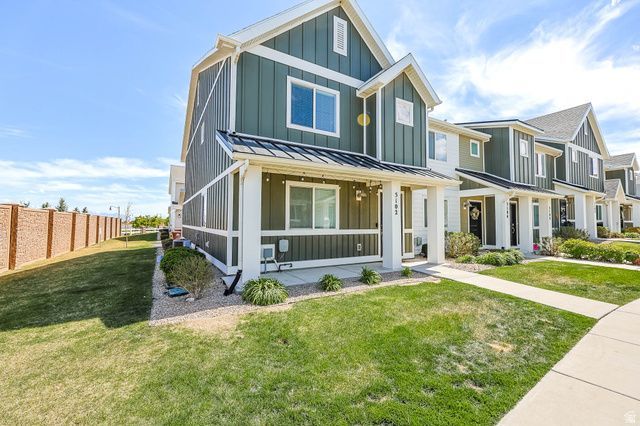
Stunning row-end townhome in the heart of Miller Crossing in Herriman! Offering lots of natural light and mountain views, this beautifully upgraded home features quartz countertops throughout, stylish lighting fixtures, and a striking herringbone accent wall that adds the perfect designer touch. The spacious 2-car garage comes equipped with built-in shelving for extra storage and convenience. Ideally situated between The District and Mountain View Village, you'll enjoy being just minutes from parks, shopping, dining, and entertainment-including the new Bees Stadium. With quick access to Bangerter Highway, commuting is effortless while still enjoying a welcoming neighborhood. Located in a pet-friendly community, this home truly offers the best of comfort, style, and convenience-don't miss your opportunity to make it yours!
Property Features
Property Type: Residential - Townhouse
Basement: None
Cooling: Central Air
Garage: 2 car attached
Heating: Forced Air, Gas: Central, >= 95% efficiency
Home Style: Townhouse; Row-end
Lot Size: 0.02 Acres
Roof Type: Aluminum, Asphalt
Stories: 2.0
Taxes: $2,345
Year Built: 2018
Amenities
Bath: Primary
Closet: Walk-In
Disposal
Range/Oven: Built-In
Video Door Bell(s)
Smart Thermostat(s)
Lighting
Porch: Open
Feature Descriptions
Accessibility: Accessible Hallway(s)
Appliances: Ceiling Fan, Dryer, Microwave, Refrigerator, Washer
Association Amenities: Insurance, Maintenance, Pet Rules, Pets Permitted, Playground, Snow Removal, Trash, Water
Days on Site: 18
Exterior: Aluminum, Cement Siding
Flooring: Carpet, Laminate
HOA Fee: 145/ Monthly
Laundry: Electric Dryer Hookup
Lot: Corner Lot, Road: Paved, Sidewalks, Sprinkler: Auto-Full, View: Mountain
Lot Dimensions: 0.0x0.0x0.0
Other Equipment: Window Coverings
Parcel#: 26-25-401-105
Patio/Porch: Porch: Open
Sewer: Sewer: Connected, Sewer: Public
Special View Info: Mountain(s)
Topography: Corner Lot, Road: Paved, Sidewalks, Sprinkler: Auto-Full, Terrain, Flat, View: Mountain
Utilities: Natural Gas Connected, Electricity Connected, Sewer Connected, Sewer: Public, Water Connected
Water: Culinary
Window: Blinds
Local Schools
High School: Herriman
Middle School: Copper Mountain
Elementary School: Bastian
School District: Jordan
Listed By / Shown By
Listed By
Agency Name: EXIT Realty Success
Agency Phone: 801-352-8000
Shown By
Agent Name: Brian Henrichs
Agent Phone: (725) 295-6357
Agency Title: Wardley Real Estate

Estimate Your Payment
Estimated Payment
$ 1,831.59 per month $1,520.09 Principal & Interest $195.42 Property Tax $116.08 Homeowner's InsuranceChange Payment Information


Privacy Policy / DMCA Notice / ADA Accessibility


This site is hosted, designed and copyright
© 1994 - 2026 by
Delta Media Group, Inc. -- Patent Pending --
5102 W Encore Ct | MLS# 2155394
This townhouse located at 5102 W Encore Ct , Herriman, UT 84096 is currently listed for sale with an asking price of $398,000. This property was built in 2018 and has 3 bedrooms and 2 full baths with 1530 sq. ft. W Encore Ct is located in the ENCORE AT MILLER CRO subdivision within the Jordan school district. Search ENCORE AT MILLER CRO real estate on brianhenrichs.wardleyre.com today.