
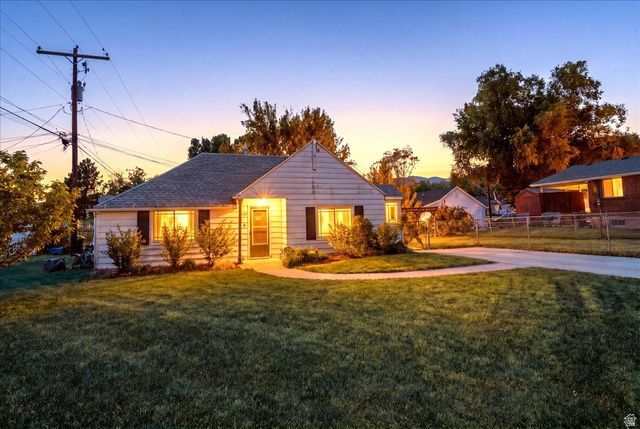
BEDS3
BATHS2 full
SQUARE FEET1,370
MLS#2160329
STATUSActive
PROPERTY TYPEResidential - Single Family
SUBDIVISIONLAKEVIEW ADDITION
SCHOOLWeber
Property Description
*THIS COZY SOUTH-FACING RAMBLER OFFERS COMFORTABLE ONE-LEVEL LIVING WITH THOUGHTFUL UPGRADES THROUGHOUT* ENJOY A SPACIOUS SIDE BACKYARD COMPLETE WITH A CHARMING GAZEBO AND RAISED GARDEN BOXES* PERFECT FOR RELAXING OR ENTERTAINING OUTDOORS.* INSIDE, THE HOME FEATURES NEW FLOORING, FRESH PAINT, UPGRADED AIR CONDITIONING, AND UPDATED LIGHTING THAT CREATE A BRIGHT AND WELCOMING ATMOSPHERE* SWEET AND INVITING, THIS HOME IS THE PERFECT BLEND OF COMFORT, FUNCTIONALITY , AND CHARM*
Property Features
Property Type: Residential - Single Family
Basement: None
Cooling: Central Air
Fenced: Yes
Heating: Forced Air
Home Style: Bungalow/Cottage
Lot Size: 0.18 Acres
Roof Type: Asphalt
Stories: 1.0
Taxes: $2,373
Year Built: 1930
Amenities
Alarm: Security
Bath: Primary
Closet: Walk-In
Disposal
Range/Oven: Free Stdng.
Video Door Bell(s)
Video Camera(s)
Smart Thermostat(s)
Lighting
Storm Doors
Feature Descriptions
Appliances: Ceiling Fan, Dryer, Microwave, Refrigerator, Satellite Dish, Washer
Days on Site: 2
Exclusions: Freezer
Exterior: Aluminum, Asphalt
Flooring: Carpet, Tile, Vinyl
Lot: Curb & Gutter, Fenced: Part, Road: Paved, View: Mountain
Lot Dimensions: 0.0x0.0x0.0
Other Equipment: Alarm System, Gazebo, Storage Shed(s)
Parcel#: 05-099-0034
Sewer: Sewer: Connected
Special View Info: Mountain(s)
Topography: Curb & Gutter, Fenced: Part, Road: Paved, Terrain, Flat, View: Mountain
Utilities: Natural Gas Connected, Electricity Connected, Sewer Connected, Water Connected
Water: Culinary, Irrigation
Window: Blinds, Drapes
Local Schools
High School: Bonneville
Middle School: South Ogden
Elementary School: Burch Creek
School District: Weber
Listed By / Shown By
Listed By
Agency Name: Equity Real Estate (Buckley)
Agency Phone: 800-785-9995
Shown By
Agent Name: Brian Henrichs
Agent Phone: (725) 295-6357
Agency Title: Wardley Real Estate

Estimate Your Payment
Estimated Payment
$ 1,718.82 per month $1,413.15 Principal & Interest $197.75 Property Tax $107.92 Homeowner's InsuranceChange Payment Information


Privacy Policy / DMCA Notice / ADA Accessibility


This site is hosted, designed and copyright
© 1994 - 2026 by
Delta Media Group, Inc. -- Patent Pending --
530 E 37th St S | MLS# 2160329
This single family home located at 530 E 37th St S, South Ogden, UT 84403 is currently listed for sale with an asking price of $370,000. This property was built in 1930 and has 3 bedrooms and 2 full baths with 1370 sq. ft. E 37th St S is located in the LAKEVIEW ADDITION subdivision within the Weber school district. Search LAKEVIEW ADDITION real estate on brianhenrichs.wardleyre.com today.