
BEDS5
BATHS2 full
SQUARE FEET2,106
MLS#2160370
STATUSActive
PROPERTY TYPEResidential - Single Family
SUBDIVISIONINDIAN VILLAGE SOUTH SUB #6
SCHOOLGranite
Property Description
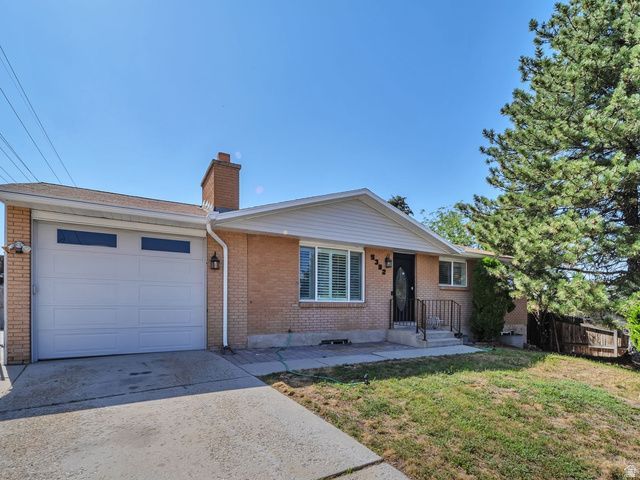
Amazing upgrades at an amazing price! Don't let this address fool you....this home is located inside the neighborhood, in a quiet cul-de-sac. So many great features! Total of 5 bedrooms, fully finished basement, extra parking. High end cabinets and new granite countertops. Tankless water heater, plantation shutters, large Trex deck, attic fan, insulated garage door, smart garage opener, and seller-owned solar panels. Your new home awaits!
Property Features
Property Type: Residential - Single Family
Basement: Full
Basement: Yes
Cooling: Central Air
Fenced: Yes
Fireplaces: 2
Garage: 1 car attached
Heating: Gas: Central
Home Style: Rambler/Ranch
Lot Size: 0.21 Acres
Roof Type: Asphalt
Stories: 2.0
Taxes: $2,838
Year Built: 1977
Amenities
Bath: Primary
Disposal
Jetted Tub
Kitchen: Updated
Range/Oven: Free Stdng.
Granite Countertops
Smart Thermostat(s)
Sliding Glass Doors
Patio: Open
Feature Descriptions
Days on Site: 1
Exterior: Aluminum, Brick
Flooring: Carpet, Laminate
Laundry: Electric Dryer Hookup
Lot: Cul-De-Sac, Curb & Gutter, Fenced: Part, View: Mountain
Lot Dimensions: 0.0x0.0x0.0
Parcel#: 21-08-458-008
Parking: Parking: Uncovered, Rv Parking
Parking Notes: Parking: Uncovered, Rv Parking
Patio/Porch: Patio: Open
Sewer: Sewer: Connected
Special View Info: Mountain(s)
Topography: Cul-de-Sac, Curb & Gutter, Fenced: Part, View: Mountain
Utilities: Natural Gas Connected, Electricity Connected, Sewer Connected, Water Connected
Water: Culinary
Window: Plantation Shutters
Local Schools
High School: Taylorsville
Middle School: Bennion
Elementary School: Arcadia
School District: Granite
Listed By / Shown By
Listed By
Agency Name: Equity Real Estate (Premier Elite)
Shown By
Agent Name: Brian Henrichs
Agent Phone: (725) 295-6357
Agency Title: Wardley Real Estate

Estimate Your Payment
Estimated Payment
$ 2,328.99 per month $1,944.04 Principal & Interest $236.50 Property Tax $148.46 Homeowner's InsuranceChange Payment Information


Privacy Policy / DMCA Notice / ADA Accessibility


This site is hosted, designed and copyright
© 1994 - 2026 by
Delta Media Group, Inc. -- Patent Pending --
5382 S Skeeswood Cir W | MLS# 2160370
This single family home located at 5382 S Skeeswood Cir W, Taylorsville, UT 84129 is currently listed for sale with an asking price of $509,000. This property was built in 1977 and has 5 bedrooms and 2 full baths with 2106 sq. ft. S Skeeswood Cir W is located in the INDIAN VILLAGE SOUTH SUB #6 subdivision within the Granite school district. Search INDIAN VILLAGE SOUTH SUB #6 real estate on brianhenrichs.wardleyre.com today.