
BEDS5
BATHS3 full
SQUARE FEET2,102
MLS#2159944
STATUSActive
PROPERTY TYPEResidential - Single Family
SUBDIVISIONSOUTHTHERN ACRES
SCHOOLMurray
Property Description
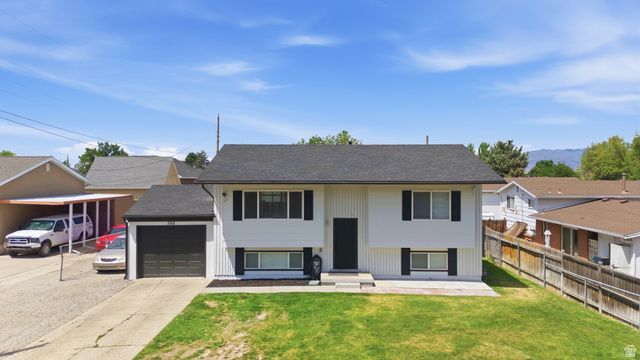
Fully remodeled 4-bed, 3-bath Murray gem features a basement Mother-in-Law apartment with a second kitchen. High-ticket upgrades include a new roof, tankless water heater, updated PEX plumbing, new electrical panel, and updated HVAC with a mini-split system. The unique layout boasts a custom secret room and a garage converted into a bedroom. Located in a wonderful, highly coveted neighborhood, you are centrally located just minutes from Fashion Place Mall, premier dining, medical hubs, and Interstates. Step outside to a private backyard paradise with a 9x20 storage shed, playhouse, garden, and incredible evening ambiance lighting. Schedule your tour today! Check out property website below! https://propertywebsite.mccarthymediaco.net/order/bfb90bcc-b4eb-49c8-e58a-08deb2c465dd
Property Features
Property Type: Residential - Single Family
Basement: Yes
Basement: Full
Cooling: Central Air
Fenced: Yes
Heating: Forced Air, Gas: Central
Home Style: Split-Entry/Bi-Level
Lot Size: 0.17 Acres
Roof Type: Asphalt
Stories: 3.0
Taxes: $1,931
Year Built: 1971
Amenities
Disposal
Kitchen: Second
Mother-in-Law Apt.
Range: Gas
Granite Countertops
Basement Entrance
Deck; Covered
Double Pane Windows
Lighting
Sliding Glass Doors
Feature Descriptions
Days on Site: 3
Exclusions: Refrigerator
Exterior: Brick, Cedar
Flooring: Carpet, Laminate, Tile
Laundry: Electric Dryer Hookup
Lot: Curb & Gutter, Fenced: Full, Sprinkler: Auto-Full, View: Mountain
Lot Dimensions: 0.0x0.0x0.0
Parcel#: 21-13-304-029
Sewer: Sewer: Connected, Sewer: Public
Special View Info: Mountain(s)
Topography: Curb & Gutter, Fenced: Full, Sprinkler: Auto-Full, View: Mountain
Utilities: Natural Gas Connected, Electricity Connected, Sewer Connected, Sewer: Public, Water Connected
Water: Culinary
Window: Blinds
Local Schools
High School: Murray
Middle School: Riverview
Elementary School: Viewmont
School District: Murray
Listed By / Shown By
Listed By
Agency Name: Real Broker, LLC
Shown By
Agent Name: Brian Henrichs
Agent Phone: (725) 295-6357
Agency Title: Wardley Real Estate

Estimate Your Payment
Estimated Payment
$ 2,565.85 per month $2,234.30 Principal & Interest $160.92 Property Tax $170.63 Homeowner's InsuranceChange Payment Information


Privacy Policy / DMCA Notice / ADA Accessibility


This site is hosted, designed and copyright
© 1994 - 2026 by
Delta Media Group, Inc. -- Patent Pending --
548 W 5900 S | MLS# 2159944
This single family home located at 548 W 5900 S, Murray, UT 84123 is currently listed for sale with an asking price of $585,000. This property was built in 1971 and has 5 bedrooms and 3 full baths with 2102 sq. ft. W 5900 S is located in the SOUTHTHERN ACRES subdivision within the Murray school district. Search SOUTHTHERN ACRES real estate on brianhenrichs.wardleyre.com today.