
BEDS8
BATHS3 full 1 partial
SQUARE FEET4,765
MLS#2130815
STATUSActive
PROPERTY TYPEResidential - Single Family
SUBDIVISIONSUNSET AT DRAPER RIDGE PHASE 2
SCHOOLCanyons
Property Description
Beautiful home in established neighborhood near new $2 million dollar park with pickle ball courts, playground and soccer field. New carpet. New paint in all but one guest bedroom and the theater room. Gorgeous pool in back. Just 4 minutes from the I-15 freeway. Large open floor plan. Fully finished basement with large built-in pool and deep RV parking. With a theater room, and huge family room, your family will create lasting wonderful memories for years to come. Kids splash pad fountain next to pool. Hot tub, theater room equipment and pool table included. :)
Property Features
Property Type: Residential - Single Family
Basement: Yes
Basement: Full
Cooling: Central Air
Fenced: Yes
Fireplaces: 2
Garage: 3 car attached
Heating: Forced Air, Gas: Central
Home Style: Stories: 2
Lot Size: 0.33 Acres
Roof Type: Asphalt
Stories: 3.0
Taxes: $6,075
Year Built: 2007
Amenities
Bar: Wet
Bath: Primary
Closet: Walk-In
Den/Office
Disposal
French Doors
Oven: Double
Range: Gas
Range/Oven: Built-In
Bay Box Windows
Double Pane Windows
Entry (Foyer)
Patio: Open
Feature Descriptions
Appliances: Ceiling Fan, Trash Compactor, Microwave, Range Hood, Refrigerator, Water Softener Owned
Days on Site: 18
Door Features: French Doors
Exclusions: Dryer, Hot Tub, Washer
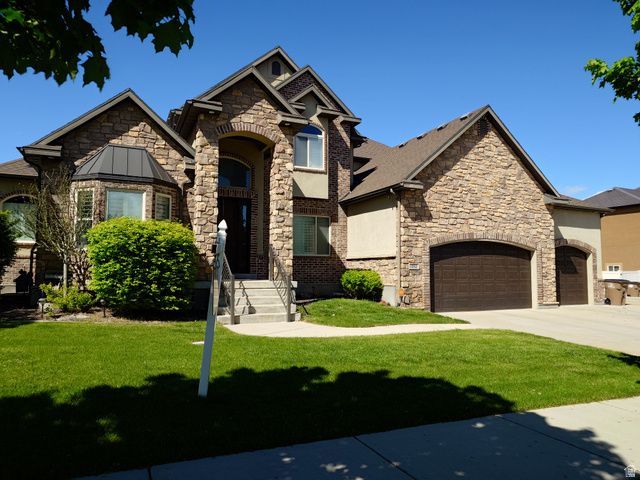
Exterior: Brick, Stone, Stucco
Fireplace: Fireplace Equipment
Flooring: Carpet, Hardwood, Tile
HOA Fee: 35/ Monthly
Hot Tub: Yes
Laundry: Electric Dryer Hookup
Lot: Corner Lot, Curb & Gutter, Fenced: Part, Road: Paved, Secluded, Sidewalks, Sprinkler: Auto-Part
Lot Dimensions: 0.0x0.0x0.0
Other Equipment: Fireplace Equipment, Projector
Parcel#: 27-25-153-001
Parking: Rv Parking
Parking Notes: Rv Parking
Patio/Porch: Patio: Open
Pool: Gunite, Heated, In Ground, Electronic Cover
Sewer: Sewer: Connected, Sewer: Public
Swimming Pool: Yes
Topography: Corner Lot, Curb & Gutter, Fenced: Part, Road: Paved, Secluded Yard, Sidewalks, Sprinkler: Auto-Part
Utilities: Natural Gas Connected, Electricity Connected, Sewer Connected, Sewer: Public, Water Connected
Water: Culinary
Window: Blinds, Plantation Shutters
Local Schools
High School: Alta
Middle School: Mount Jordan
Elementary School: Crescent
School District: Canyons
Listed By / Shown By
Listed By
Agency Name: Utah Select Realty PC
Agency Phone: 801-472-5887
Shown By
Agent Name: Brian Henrichs
Agent Phone: (725) 295-6357
Agency Title: Wardley Real Estate

Estimate Your Payment
Estimated Payment
$ 5,418.88 per month $4,564.09 Principal & Interest $506.25 Property Tax $348.54 Homeowner's InsuranceChange Payment Information


Privacy Policy / DMCA Notice / ADA Accessibility


This site is hosted, designed and copyright
© 1994 - 2026 by
Delta Media Group, Inc. -- Patent Pending --
552 W Sunset Crest Way S | MLS# 2130815
This single family home located at 552 W Sunset Crest Way S, Draper, UT 84020 is currently listed for sale with an asking price of $1,195,000. This property was built in 2007 and has 8 bedrooms and 3 full and 1 partial baths with 4765 sq. ft. W Sunset Crest Way S is located in the SUNSET AT DRAPER RIDGE PHASE 2 subdivision within the Canyons school district. Search SUNSET AT DRAPER RIDGE PHASE 2 real estate on brianhenrichs.wardleyre.com today.