
BEDS5
BATHS3 full 1 partial
SQUARE FEET3,224
MLS#2160116
STATUSActive
PROPERTY TYPEResidential - Single Family
SUBDIVISIONLAKESIDE
SCHOOLTooele
Property Description
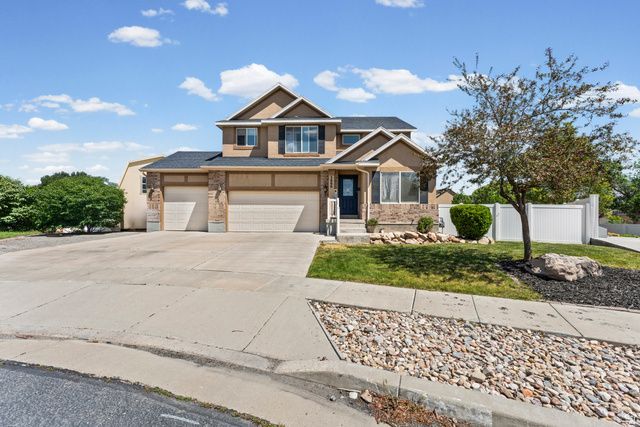
Welcome to this stunning Stansbury Park two-story home, perfectly nestled in a quiet cul-de-sac and offering the rare combination of a three-car garage and RV parking that today's buyers dream about. From the moment you step inside, a dedicated front office sets the tone for effortless work-from-home living, while soaring ceilings, a ceiling fan, and an abundance of natural light make the main living area feel warm, grand, and immediately inviting. The kitchen is nothing short of a chef's paradise, boasting a large center island with bar seating, stunning quartz countertops, a charming rustic backsplash, stainless steel appliances, and generous cabinetry that makes storage a non-issue. The kitchen flows seamlessly into a semi-formal dining area and opens through a sliding glass door onto an expansive deck, ideal for summer barbecues and outdoor entertaining. A convenient half bath and a main-level laundry room with ample cabinetry round out the thoughtfully designed main floor. Upstairs, the oversized primary suite is your personal retreat, featuring a ceiling fan, incredible natural light, a massive walk-in closet, and a luxurious en suite complete with modern flooring, a large separate shower, and a deep soaker tub built for unwinding. Three additional bedrooms and a full bathroom complete the upper level, offering plenty of space for family or guests. Downstairs, the daylight basement truly elevates this home's versatility, featuring a spacious second family room, an additional bedroom, a full bathroom, and its own private entrance, making it an ideal candidate for a mother-in-law apartment or income-producing suite. Outside, the backyard is an entertainer's dream with a large deck, a generous side yard where kids can roam freely, a fully fenced perimeter, and an absolutely massive shed that offers extraordinary storage for tools, toys, and everything in between. This home is truly one of a kind. Schedule your private showing today. Buyer and Buyers agent to verify all information. Square footage figures are provided as a courtesy estimate only. Buyer is advised to obtain an independent measurement.
Property Features
Property Type: Residential - Single Family
Basement: Yes
Basement: Daylight, Entrance, Full, Walk-Out Access
Cooling: Central Air
Fenced: Yes
Garage: 3 car attached
Heating: Forced Air, Gas: Central
Home Style: Stories: 2
Lot Size: 0.24 Acres
Roof Type: Asphalt
Stories: 3.0
Taxes: $3,423
Year Built: 2006
Amenities
Bar: Dry
Bath: Primary
Bath: Sep. Tub/Shower
Closet: Walk-In
Den/Office
Disposal
Floor Drains
Jetted Tub
Range/Oven: Free Stdng.
Vaulted Ceilings
Basement Entrance
Double Pane Windows
Out Buildings
Lighting
Sliding Glass Doors
Feature Descriptions
Accessibility: Accessible Doors, Accessible Hallway(s), Accessible Electrical and Environmental Controls
Days on Site: 3
Exterior: Brick, Stucco
Flooring: Carpet, Laminate, Tile
HOA Fee: 41/ Annually
Lot: Cul-De-Sac, Fenced: Full, Road: Paved, Secluded, Sidewalks, View: Mountain, Private
Lot Dimensions: 0.0x0.0x0.0
Outbuilding(s): Yes
Parcel#: 15-091-0-1221
Parking: Rv Parking
Parking Notes: Rv Parking
Sewer: Sewer: Connected, Sewer: Public
Special View Info: Mountain(s)
Topography: Cul-de-Sac, Fenced: Full, Road: Paved, Secluded Yard, Sidewalks, Terrain, Flat, View: Mountain, Private
Utilities: Natural Gas Connected, Electricity Connected, Sewer Connected, Sewer: Public, Water Connected
Water: Culinary
Window: Blinds
Local Schools
High School: Stansbury
Elementary School: Rose Springs
School District: Tooele
Listed By / Shown By
Listed By
Agency Name: Century 21 Everest
Shown By
Agent Name: Brian Henrichs
Agent Phone: (725) 295-6357
Agency Title: Wardley Real Estate

Estimate Your Payment
Estimated Payment
$ 2,546.29 per month $2,100.63 Principal & Interest $285.25 Property Tax $160.42 Homeowner's InsuranceChange Payment Information


Privacy Policy / DMCA Notice / ADA Accessibility


This site is hosted, designed and copyright
© 1994 - 2026 by
Delta Media Group, Inc. -- Patent Pending --
5666 N Iris Ct | MLS# 2160116
This single family home located at 5666 N Iris Ct, Stansbury Park, UT 84074 is currently listed for sale with an asking price of $550,000. This property was built in 2006 and has 5 bedrooms and 3 full and 1 partial baths with 3224 sq. ft. N Iris Ct is located in the LAKESIDE subdivision within the Tooele school district. Search LAKESIDE real estate on brianhenrichs.wardleyre.com today.