
BEDS6
BATHS3 full 1 partial
SQUARE FEET4,834
MLS#2107303
STATUSUnder Contract
PROPERTY TYPEResidential - Single Family
SUBDIVISIONCHESTNUT FARMS
SCHOOLDavis
Property Description
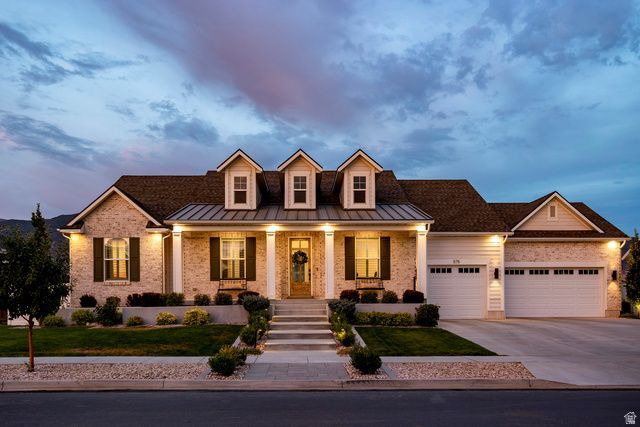
Built in 2021, this beautiful home sits on a .30-acre fully fenced lot with no backyard neighbors and still has that like new feel. The white brick exterior and welcoming front porch lead into a bright, open floor plan with stunning mountain views out the back. Just off the entry is a dedicated home office featuring custom built-ins and a wood herringbone accent wall. The kitchen offers upscale appliances including a Wolf induction cooktop and GE Caf double ovens, along with an oversized island with seating for five and a spacious walk-in pantry with a convenient Costco door to the garage. Smart-home features include electric shades, WiFi-enabled appliances, a smart front door lock, network outlets in every bedroom, and pre-wiring for security cameras and Christmas lights. The main level includes three bedrooms, including a luxurious primary suite with a spa-like bath and walk-in closet, plus a laundry room with a sink, storage, and ample counter space. The fully finished basement adds a large family room, three additional bedrooms, a full bathroom, and a home gym. Outside, the backyard is a private retreat with a covered patio, built-in gas fireplace, hot tub, fire pit with seating, peach trees, and a large grassy area. Located close to shopping, dining, and entertainment at Farmington Station and about 25 minutes from Salt Lake City, with trails, parks, golf courses, and an equestrian center all nearby
Property Features
Property Type: Residential - Single Family
Basement: Yes
Basement: Full
Cooling: Central Air
Fenced: Yes
Fireplaces: 1
Garage: 3 car attached
Heating: Gas: Central
Home Style: Rambler/Ranch
Lot Size: 0.30 Acres
Roof Type: Asphalt, Metal
Stories: 2.0
Taxes: $6,342
Year Built: 2021
Amenities
Alarm: Fire
Bath: Primary
Bath: Sep. Tub/Shower
Closet: Walk-In
Den/Office
Disposal
Gas Log
Great Room
Oven: Double
Oven: Wall
Range: Countertop
Low VOC Finishes
Video Door Bell(s)
Smart Thermostat(s)
Deck; Covered
Double Pane Windows
Entry (Foyer)
Lighting
Porch: Open
Patio: Open
Feature Descriptions
Accessibility: Accessible Hallway(s)
Appliances: Ceiling Fan, Dryer, Microwave, Range Hood, Refrigerator, Washer, Water Softener Owned
Association Amenities: Biking Trails, Clubhouse, Hiking Trails, Maintenance, Pets Permitted, Picnic Area, Playground, Pool
Days on Site: 18
Exclusions: Trampoline
Exterior: Asphalt, Brick, Stucco, Metal Siding
Flooring: Carpet, Laminate, Tile
HOA Fee: 60/ Monthly
Laundry: Electric Dryer Hookup
Lot: Fenced: Full, Road: Paved, Sidewalks, Sprinkler: Auto-Part, View: Mountain, Drip Irrigation: Auto-Part
Lot Dimensions: 0.0x0.0x0.0
Other Equipment: Window Coverings
Parcel#: 08-633-0401
Patio/Porch: Porch: Open, Patio: Open
Sewer: Sewer: Connected, Sewer: Public
Special View Info: Mountain(s)
Topography: Fenced: Full, Road: Paved, Sidewalks, Sprinkler: Auto-Part, Terrain, Flat, View: Mountain, Drip Irrigation: Auto-Part
Utilities: Natural Gas Connected, Electricity Connected, Sewer Connected, Sewer: Public, Water Connected
Water: Culinary, Secondary
Window: Plantation Shutters, Shades
Local Schools
High School: Farmington
Middle School: Farmington
Elementary School: Eagle Bay
School District: Davis
Listed By / Shown By
Listed By
Agency Name: Summit Sotheby's International Realty
Agency Phone: 801-467-2199
Shown By
Agent Name: Brian Henrichs
Agent Phone: (725) 295-6357
Agency Title: Wardley Real Estate

Estimate Your Payment
Estimated Payment
$ 6,900.53 per month $5,919.95 Principal & Interest $528.50 Property Tax $452.08 Homeowner's InsuranceChange Payment Information


Privacy Policy / DMCA Notice / ADA Accessibility


This site is hosted, designed and copyright
© 1994 - 2026 by
Delta Media Group, Inc. -- Patent Pending --
575 S 1450 W | MLS# 2107303
This single family home located at 575 S 1450 W, Farmington, UT 84025 is currently listed for sale with an asking price of $1,550,000. This property was built in 2021 and has 6 bedrooms and 3 full and 1 partial baths with 4834 sq. ft. S 1450 W is located in the CHESTNUT FARMS subdivision within the Davis school district. Search CHESTNUT FARMS real estate on brianhenrichs.wardleyre.com today.