
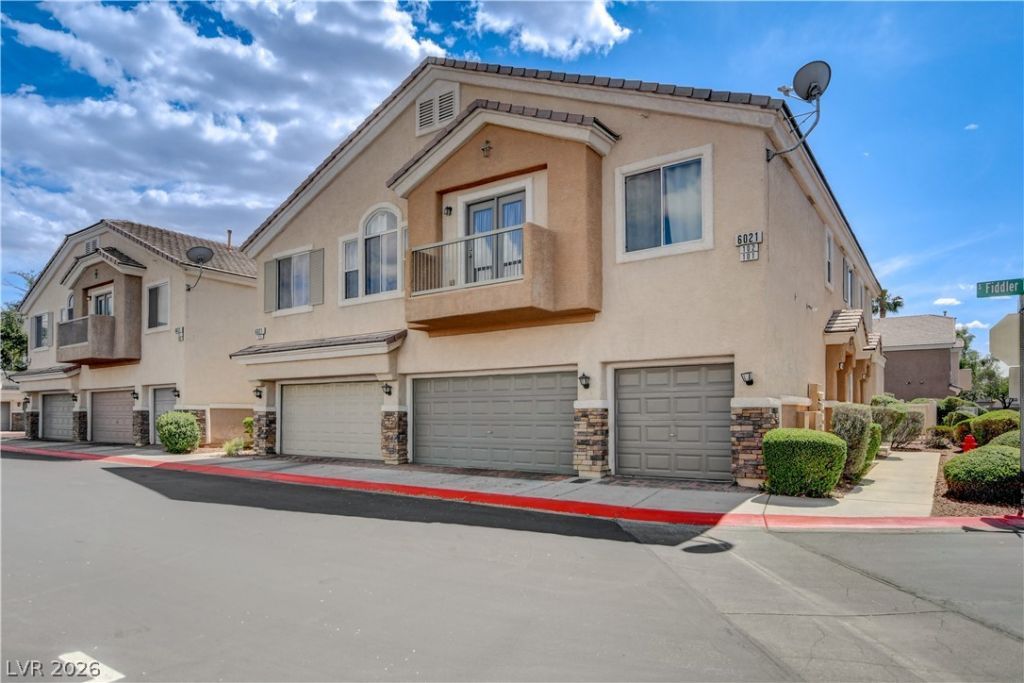
BEDS3
BATHS2 full 1 partial
SQUARE FEET1,423
MLS#2778687
STATUSPending
PROPERTY TYPEResidential - Townhouse
SUBDIVISIONBoulder Court
Property Description
THIS ELEGANT TOWNHOME IS A TRUE MOVE-IN READY GEM, BOASTING A CRISP TRANSITIONAL INTERIOR W/ BLINDS AND CUSTOM WINDOW TREATMENTS. THE MAIN LEVEL SHOWCASES BEAUTIFUL CUSTOM REAL HARDWOOD FLOORS WITH A KITCHEN THAT OFFERS A BLEND OF ORIGINAL CHARACTER AND MODERN UPGRADES, BLACK GRANITE SINK AND ROSE GOLD HARDWARE. THESE SUPERIOR QUALITIES CONTINUE THROUGH ALL THREE BATHROOMS AND ALSO INCLUDE GRANITE COUNTERTOPS IN PRIMARY BATHROOM AS WELL AS BEAUTIFUL CUSTOM WAINSCOTING. ALL BATHROOMS ARE UPDATED FOR A CRISPT CONTEMPORARY FEEL. NEW CARPET UPSTAIRS WITH HARDWOOD ACCENT TRIM IN PRIMARY BEDROOM. BACKYARD ACCESS WITH QUAINT PATIO AND LOW MAINTENANCE TURF TO SIMPLIFY YOUR LIFE. ADDITIONAL STORAGE IN LAUNDRY ROOM AND GARAGE TO HELP MAINTAIN ORDER. ALL APPLIANCES INCLUDED IN ADDITION TO BRAND NEW WASHER AND DRYER. YOU MUST SEE THIS HOUSE TO APPRECIATE ALL THESE FINE APPOINTMENTS!
Property Features
Property Type: Residential - Townhouse
Cooling: Central Air, Electric
Fireplaces: 1
Garage: 2 car attached
Heating: Central, Gas
Home Style: Two Story
Lot Size: 0.02 Acres
Roof Type: Pitched, Tile
Stories: 2.0
Taxes: $1,340
Year Built: 2004
Amenities
Ceiling Fan(s)
Pot Rack
Window Treatments
Patio
Private Yard
Feature Descriptions
Appliances: Dryer, Dishwasher, Disposal, Gas Range, Microwave, Refrigerator, Washer
Association Amenities: Gated, Pool, Spa/Hot Tub
Community Features: Pool
Days on Site: 18
Exterior: Frame, Stucco
Fencimg: Back Yard, Metal
Fireplace: Gas, Living Room
Flooring: Carpet, Ceramic Tile, Hardwood
HOA Fee: 160/ Monthly
Hot Tub: Yes
Laundry: Gas Dryer Hookup, Main Level, Laundry Room
Lot: Synthetic Grass, < 1/4 Acre
Parcel#: 161-34-619-110
Parking: Attached, Finished Garage, Garage, Inside Entrance, Private, Guest
Parking Notes: Attached, Finished Garage, Garage, Inside Entrance, Pr
Patio/Porch: Patio
Pool: Community
Sewer: Public Sewer
Special View Info: None
Swimming Pool: Yes
Utilities: Cable Available, Underground Utilities
Water: Public
Window: Blinds, Double Pane Windows, Drapes, Window Treatments
Room Sizes
Living Room: 14 X 12
Dining Room: 11 X 8
Bedroom 3: 11 X 10
Bedroom 2: 10 X 10
Primary Bedroom: 14 X 12
Local Schools
High School: Basic Academy
Middle School: Cortney Francis
Elementary School: Treem, Harriet A.,Thorpe, Jim
Listed By / Shown By
Listed By
Agency Name: Eyler Properties
Agency Contact: 702-349-8269
Agent Name: Elizabeth Eyler

Shown By
Agent Name: Brian Henrichs
Agent Phone: (725) 295-6357
Agency Title: Wardley Real Estate

Estimate Your Payment
Estimated Payment
$ 1,488.44 per month $1,279.09 Principal & Interest $111.67 Property Tax $97.68 Homeowner's InsuranceChange Payment Information


"GLVAR MLS deems information realiable but not guaranteed."
Listing data compilation and photo(s) © 2026 Greater Las Vegas Association of REALTORS® MLS , All Rights Reserved.
Privacy Policy / DMCA Notice / ADA Accessibility


This site is hosted, designed and copyright
© 1994 - 2026 by
Delta Media Group, Inc. -- Patent Pending --
6021 Fiddler Ridge Trail, Unit 102 | MLS# 2778687
This townhouse located at 6021 Fiddler Ridge Trail, Unit 102, Henderson, NV 89011 is currently listed for sale with an asking price of $334,900. This property was built in 2004 and has 3 bedrooms and 2 full and 1 partial baths with 1423 sq. ft. Fiddler Ridge Trail, Unit 102 is located in the Boulder Court subdivision. Search Boulder Court real estate on brianhenrichs.wardleyre.com today.