
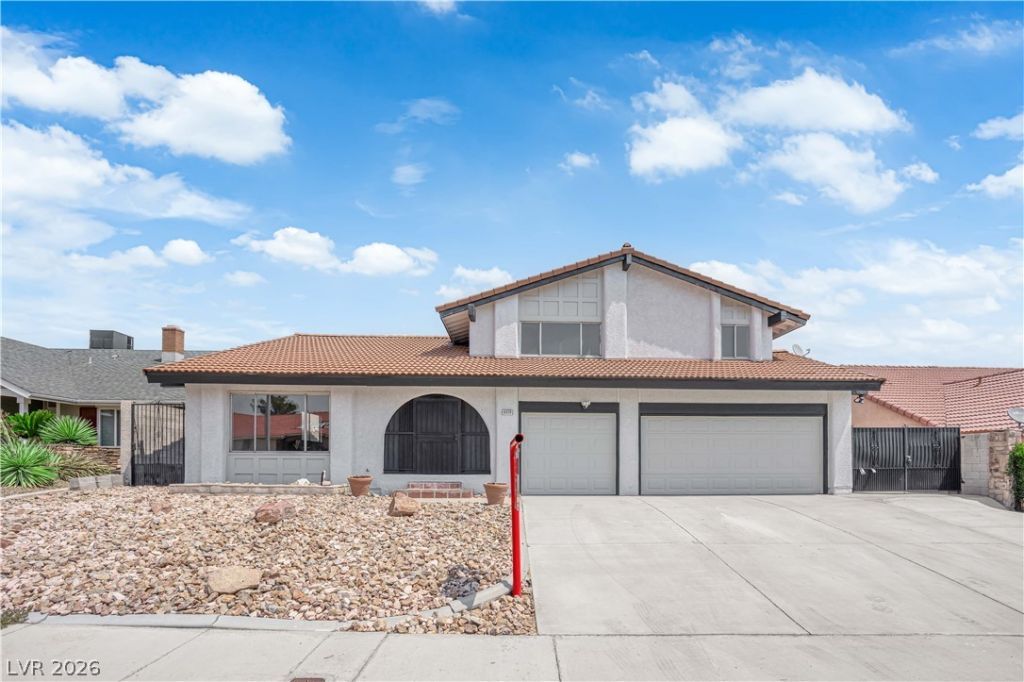
BEDS4
BATHS3 full
SQUARE FEET2,416
MLS#2802014
STATUSPending
PROPERTY TYPEResidential - Single Family
SUBDIVISIONSahara #11 Lewis Homes
Property Description
6320 Peppermill is located in a charming, centrally located No HOA community - featuring a large pool & turf backyard w/ side parking & 3 car garage. Vaulted ceilings in the entry and living area make this home feel grand and spacious. New blonde flooring throughout the downstairs. The brand new kitchen opens to multiple living areas for easy entertaining. New two tone cabinets, quartz countertops and stainless steel appliances. Views out to the pool while you're prepping food or doing the dishes. Wet bar in the family room with built in fridge and sink. Family room opens up to the backyard with the sparking pool & spa and covered patio. Plenty of space for the whole family. The downstairs guest bath conveniently has a door opening to backyard which allows it double as a pool bath. Bedroom downstairs as well for guests or family. Upstairs, two spacious bedrooms share an updated bathroom w/ tub. The master features vaulted ceilings and a must see large remodeled shower.
Property Features
Property Type: Residential - Single Family
Cooling: Central Air, Electric,2 Units
Fireplaces: 1
Garage: 3 car attached
Heating: Gas, Multiple Heating Units
Home Style: Two Story
Lot Size: 0.17 Acres
Roof Type: Tile
Stories: 2.0
Taxes: $2,899
Year Built: 1983
Amenities
Bedroom on Main Level
Ceiling Fan(s)
Patio
Private Yard
Feature Descriptions
Appliances: Dryer, Dishwasher, Electric Range, Disposal, Microwave, Refrigerator, Washer
Association Amenities: None
Fencimg: Block, Back Yard
Fireplace: Family Room, Gas
Flooring: Carpet, Luxury Vinyl Plank
Laundry: Gas Dryer Hookup, Main Level, Laundry Room
Lot: Desert Landscaping, Landscaped, Synthetic Grass, < 1/4 Acre
Parcel#: 163-02-812-009
Parking: Attached, Garage, Inside Entrance, Private, RV Potential, RV Gated, RV Access/Parking, RV Paved, Storage
Parking Notes: Attached, Garage, Inside Entrance, Private, RV Potenti
Patio/Porch: Covered, Patio
Pool: In Ground, Private, Pool/Spa Combo
Sewer: Public Sewer
Spa: Yes
Swimming Pool: Yes
Utilities: Cable Available
Water: Public
Room Sizes
Family Room: 11 X 12
Living Room: 12 X 14
Bedroom 4: 10 X 10
Bedroom 3: 10 X 10
Bedroom 2: 11 X 12
Primary Bedroom: 14 X 16
Local Schools
High School: Bonanza
Middle School: Sawyer Grant
Elementary School: Hancock, Doris,Hancock, Doris
Listed By / Shown By
Listed By
Agency Name: The Agency Las Vegas
Agency Contact: (915) 255-9468
Agent Name: Matthew Levandowski

Shown By
Agent Name: Brian Henrichs
Agent Phone: (725) 295-6357
Agency Title: Wardley Real Estate

Estimate Your Payment
Estimated Payment
$ 2,712.29 per month $2,295.41 Principal & Interest $241.58 Property Tax $175.29 Homeowner's InsuranceChange Payment Information


"GLVAR MLS deems information realiable but not guaranteed."
Listing data compilation and photo(s) © 2026 Greater Las Vegas Association of REALTORS® MLS , All Rights Reserved.
Privacy Policy / DMCA Notice / ADA Accessibility


This site is hosted, designed and copyright
© 1994 - 2026 by
Delta Media Group, Inc. -- Patent Pending --
6320 Peppermill Drive | MLS# 2802014
This single family home located at 6320 Peppermill Drive , Las Vegas, NV 89146 is currently listed for sale with an asking price of $601,000. This property was built in 1983 and has 4 bedrooms and 3 full baths with 2416 sq. ft. Peppermill Drive is located in the Sahara #11 Lewis Homes subdivision. Search Sahara #11 Lewis Homes real estate on brianhenrichs.wardleyre.com today.