
BEDS3
BATHS2 full
SQUARE FEET3,135
MLS#2160057
STATUSActive
PROPERTY TYPEResidential - Single Family
SUBDIVISIONVINEYARD
SCHOOLCache
Property Description
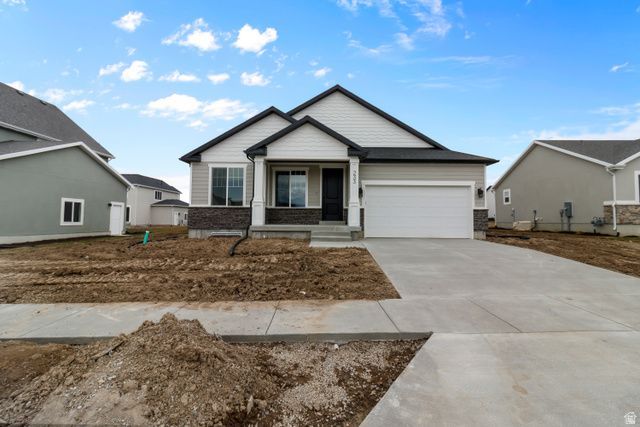
Come and get a brand new home in the Vineyard community in Providence! Are you sick and tired of fixing up your old home or looking for homes on the market that need TLC, time, and additional money? We can help! Welcome to the Lyndhurst home, which is under construction right now and is anticipated to be completed by early August! This home is made for comfort, with 3 bedrooms and 2 bathrooms, a beautiful electric fireplace, a separate soaker tub and walk-in shower in the primary, a ceiling fan in the living room, a dining room bump out, incredible quartz countertops throughout, and much more! *Pictures of the home are not of the exact home and are just for representation purposes, selections are attached
Property Features
Property Type: Residential - Single Family
Basement: Full
Basement: Yes
Cooling: Central Air
Fireplaces: 1
Garage: 2
Heating: Forced Air, >= 95% efficiency
Home Style: Rambler/Ranch
Lot Size: 0.14 Acres
Roof Type: Asphalt, Pitched
Stories: 2.0
Taxes: $1
Year Built: 2026
Amenities
Bar: Wet
Bath: Primary
Disposal
Smart Thermostat(s)
Feature Descriptions
Appliances: Ceiling Fan, Microwave
Association Amenities: Clubhouse, Picnic Area, Pool
Community Features: Clubhouse
Days on Site: 3
Exterior: Stone, Stucco
Flooring: Carpet, Tile
HOA Fee: 37/ Monthly
Lot: Sprinkler: Auto-Part, Drip Irrigation: Auto-Part
Lot Dimensions: 0.0x0.0x0.0
Parcel#: 02-301-0512
Pool: In Ground
Sewer: Sewer: Connected
Swimming Pool: Yes
Topography: Sprinkler: Auto-Part, Drip Irrigation: Auto-Part
Utilities: Natural Gas Connected, Electricity Connected, Sewer Connected, Water Connected
Water: Culinary
Window: None
Local Schools
High School: Ridgeline
Middle School: Spring Creek
Elementary School: River Heights
School District: Cache
Listed By / Shown By
Listed By
Agency Name: Visionary Real Estate
Shown By
Agent Name: Brian Henrichs
Agent Phone: (725) 295-6357
Agency Title: Wardley Real Estate

Estimate Your Payment
Estimated Payment
$ 2,219.61 per month $2,062.05 Principal & Interest $0.08 Property Tax $157.47 Homeowner's InsuranceChange Payment Information


Privacy Policy / DMCA Notice / ADA Accessibility


This site is hosted, designed and copyright
© 1994 - 2026 by
Delta Media Group, Inc. -- Patent Pending --
645 N 200 E, Unit 512 | MLS# 2160057
This single family home located at 645 N 200 E, Unit 512, Providence, UT 84332 is currently listed for sale with an asking price of $539,900. This property was built in 2026 and has 3 bedrooms and 2 full baths with 3135 sq. ft. N 200 E, Unit 512 is located in the VINEYARD subdivision within the Cache school district. Search VINEYARD real estate on brianhenrichs.wardleyre.com today.