
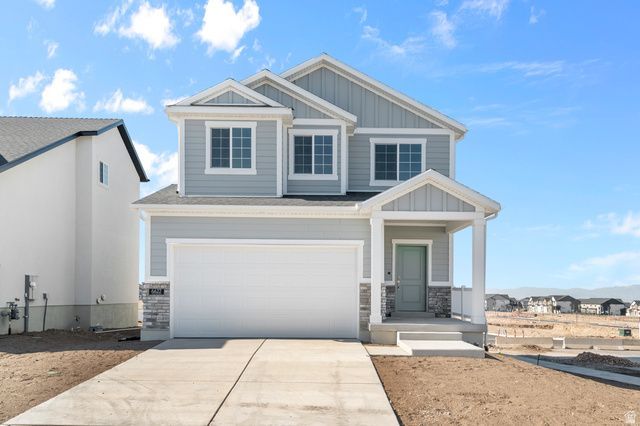
BEDS3
BATHS2 full 1 partial
SQUARE FEET2,931
MLS#2121021
STATUSUnder Contract
PROPERTY TYPEResidential - Single Family
SUBDIVISIONHIDDEN OAKS COTTAGE 754
SCHOOLJordan
Property Description
Discover the charm of the Sanders home in a great master planned community! Designed with beautiful finishes, the kitchen highlights gray laminate cabinets, elegant quartz countertops, and stainless steel gas appliances. This home offers a warm blend of laminate hardwood, tile, and carpet flooring, enhanced by can lighting, 2 tone paint, and classic Craftsman base & casing. Designed for modern living, it features a tankless water heater, energy efficient options, and a stylish wood railing at the stairway. In the owner's bathroom, enjoy cultured marble shower surrounds paired with sleek satin & brushed nickel hardware perfect for relaxing in style and comfort. Comes fully landscaped with a localscaping design for easy maintenance and low cost living! Check it out today!
Property Features
Property Type: Residential - Single Family
Basement: Yes
Basement: Full
Cooling: Central Air
Garage: 2 car attached
Heating: Forced Air, Gas: Central
Home Style: Stories: 2
Lot Size: 0.15 Acres
Roof Type: Asphalt
Stories: 3.0
Taxes: $1
Year Built: 2025
Amenities
Bath: Primary
Bath: Sep. Tub/Shower
Closet: Walk-In
Disposal
Great Room
Oven: Gas
Range: Gas
Double Pane Windows
Porch: Open
Sliding Glass Doors
Feature Descriptions
Days on Site: 18
Exterior: Stone, Stucco, Other
Flooring: Carpet, Laminate, Tile
HOA Fee: 20/ Monthly
Lot: Curb & Gutter, Road: Paved, Sidewalks
Lot Dimensions: 0.0x0.0x0.0
Parcel#: 26-34-251-038
Patio/Porch: Porch: Open
Sewer: Sewer: Connected, Sewer: Public
Topography: Curb & Gutter, Road: Paved, Sidewalks
Utilities: Natural Gas Connected, Electricity Connected, Sewer Connected, Sewer: Public, Water Connected
Water: Culinary
Local Schools
High School: Herriman
School District: Jordan
Listed By / Shown By
Listed By
Agency Name: Ivory Homes, LTD
Agency Phone: 801-747-7000
Shown By
Agent Name: Brian Henrichs
Agent Phone: (725) 295-6357
Agency Title: Wardley Real Estate

Estimate Your Payment
Estimated Payment
$ 2,589.00 per month $2,405.24 Principal & Interest $0.08 Property Tax $183.68 Homeowner's InsuranceChange Payment Information


Privacy Policy / DMCA Notice / ADA Accessibility


This site is hosted, designed and copyright
© 1994 - 2026 by
Delta Media Group, Inc. -- Patent Pending --
6622 W Spring Snow Ln | MLS# 2121021
This single family home located at 6622 W Spring Snow Ln , Herriman, UT 84096 is currently listed for sale with an asking price of $629,755. This property was built in 2025 and has 3 bedrooms and 2 full and 1 partial baths with 2931 sq. ft. W Spring Snow Ln is located in the HIDDEN OAKS COTTAGE 754 subdivision within the Jordan school district. Search HIDDEN OAKS COTTAGE 754 real estate on brianhenrichs.wardleyre.com today.