
BEDS5
BATHS5 full 1 partial
SQUARE FEET6,020
MLS#2785000
STATUSActive
PROPERTY TYPEResidential - Single Family
SUBDIVISIONQuail Ridge Estate
Property Description
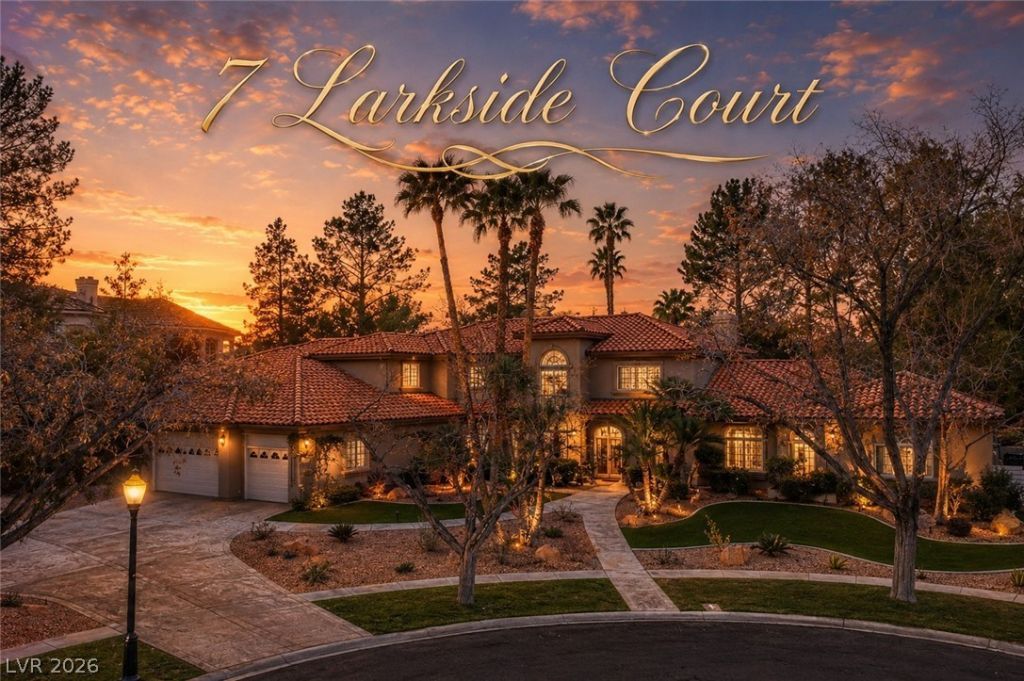
Nestled in the heart of Green Valley, this truly custom estate offers over 6,000 total sq ft of luxury living designed for comfort, style, and entertaining. From the moment you enter, soaring vaulted ceilings and impressive architectural details create a grand first impression. The thoughtfully designed floor plan features 5 spacious bedrooms, 6 upgraded bathrooms, a large loft, and a private office complete with custom built-ins. The gourmet chef's kitchen is a dream for culinary enthusiasts, showcasing premium Wolf appliances, double ovens, dual islands, a walk-in pantry, and abundant prep space. A huge laundry room with built-in cabinetry and sink adds convenience and functionality. The downstairs primary suite is privately situated away from the secondary bedrooms and offers a relaxing seating area, dual vanities, custom walk-in shower, large soaking tub, and professionally designed closet organizers. Every bathroom throughout the home has been tastefully upgraded with quality finishes. Step outside to an incredible backyard built for entertaining and unforgettable memories. Enjoy the massive resort-style pool complete with rock waterfall, slide, and spa, along with a built-in BBQ area and even your own private zip line. This one-of-a-kind property combines luxury, functionality, and fun in one exceptional estate. Come take a look!
Property Features
Property Type: Residential - Single Family
Cooling: Central Air, Electric,2 Units
Fireplaces: 4
Garage: 5 car attached
Heating: Central, Gas, Multiple Heating Units
Home Style: Two Story
Lot Size: 0.61 Acres
Roof Type: Tile
Stories: 2.0
Taxes: $9,727
Year Built: 1988
Amenities
Bedroom on Main Level
Ceiling Fan(s)
Primary Downstairs
Skylights
Window Treatments
Central Vacuum
Built-in Barbecue
Barbecue
Patio
Feature Descriptions
Appliances: Built-In Electric Oven, Double Oven, Dryer, Dishwasher, Gas Cooktop, Disposal, Microwave, Refrigerator, Water Softener Owned, Wine Refrigerator, Washer
Association Amenities: Gated, Guard, Tennis Court(s)
Days on Site: 2
Fencimg: Block, Back Yard
Fireplace: Electric, Family Room, Living Room, Primary Bedroom
Flooring: Hardwood, Porcelain Tile, Tile
HOA Fee: 692/ Monthly
Laundry: Gas Dryer Hookup, Main Level, Laundry Room
Lot: 1/4 to 1 Acre Lot, Cul-De-Sac, Desert Landscaping, Landscaped, Synthetic Grass
Parcel#: 178-06-410-018
Parking: Attached, Garage, Inside Entrance, Private, RV Garage, RV Access/Parking, Shelves
Parking Notes: Attached, Garage, Inside Entrance, Private, RV Garage,
Patio/Porch: Covered, Enclosed, Patio
Pool: Gas Heat, In Ground, Private, Pool/Spa Combo
Sewer: Public Sewer
Spa: In Ground
Spa: Yes
Swimming Pool: Yes
Utilities: Cable Available
Water: Public
Window: Blinds, Double Pane Windows, Skylight(s)
Room Sizes
Den: 12 X 13
Loft: 15 X 13
Bedroom 5: 15 X 13
Bedroom 4: 11 X 13
Bedroom 3: 12 X 13
Bedroom 2: 12 X 12
Family Room: 19 X 17
Primary Bedroom: 26 X 20
Dining Room: 15 X 13
Living Room: 24 X 18
Local Schools
High School: Green Valley
Middle School: Greenspun
Elementary School: Mack, Nate,Mack, Nate
Listed By / Shown By
Listed By
Agency Name: Simply Vegas
Agency Contact: (702) 480-9137
Agent Name: Brad Snyder

Shown By
Agent Name: Brian Henrichs
Agent Phone: (725) 295-6357
Agency Title: Wardley Real Estate

Estimate Your Payment
Estimated Payment
$ 11,088.06 per month $9,548.31 Principal & Interest $810.58 Property Tax $729.17 Homeowner's InsuranceChange Payment Information


"GLVAR MLS deems information realiable but not guaranteed."
Listing data compilation and photo(s) © 2026 Greater Las Vegas Association of REALTORS® MLS , All Rights Reserved.
Privacy Policy / DMCA Notice / ADA Accessibility


This site is hosted, designed and copyright
© 1994 - 2026 by
Delta Media Group, Inc. -- Patent Pending --
7 Larkside Court | MLS# 2785000
This single family home located at 7 Larkside Court , Henderson, NV 89014 is currently listed for sale with an asking price of $2,500,000. This property was built in 1988 and has 5 bedrooms and 5 full and 1 partial baths with 6020 sq. ft. Larkside Court is located in the Quail Ridge Estate subdivision. Search Quail Ridge Estate real estate on brianhenrichs.wardleyre.com today.