
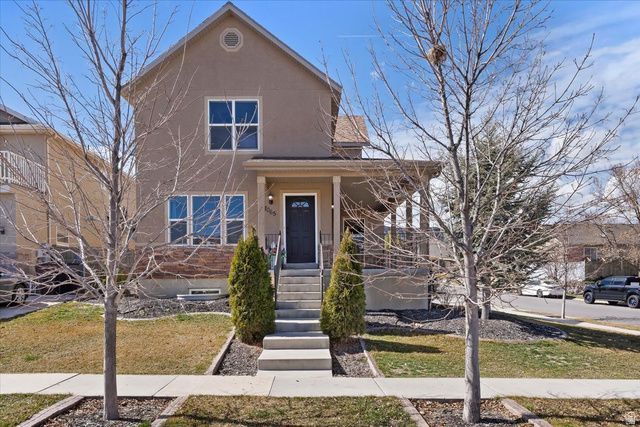
BEDS3
BATHS2 full 1 partial
SQUARE FEET2,217
MLS#2155255
STATUSActive
PROPERTY TYPEResidential - Single Family
SUBDIVISIONKIOWA VALLEY
SCHOOLAlpine
Property Description
Beautiful corner lot with incredible mountain views from the Primary Bedroom. This home has an amazing oversized porch to enjoy summer evenings. Large walk in closets and master bedroom has an en-suite bathroom. The floorplan is great with an open kitchen to the large dining area and an nice inviting living room. Basement is a great opportunity to build equity. The yard has RV parking and a 220 power plug for RV or hot tub. Inside fridge included. Garage fridge excluded. Buyer to verify all info. Information is provided as a curtesy only.
Property Features
Property Type: Residential - Single Family
Basement: Full
Basement: Yes
Cooling: Central Air
Fenced: Yes
Garage: 2 car attached
Heating: Forced Air, Gas: Central
Home Style: Stories: 2
Lot Size: 0.13 Acres
Roof Type: Asphalt
Stories: 3.0
Taxes: $2,103
Year Built: 2008
Amenities
Bath: Primary
Closet: Walk-In
Disposal
Range/Oven: Free Stdng.
Double Pane Windows
Porch: Open
Feature Descriptions
Days on Site: 18
Exterior: Stone, Stucco
Flooring: Carpet, Laminate, Linoleum
Laundry: Electric Dryer Hookup
Lot: Corner Lot, Curb & Gutter, Fenced: Part, Road: Paved, Sidewalks, Sprinkler: Auto-Full, View: Mountain, View: Valley
Lot Dimensions: 0.0x0.0x0.0
Parcel#: 44-173-0082
Parking: Rv Parking
Parking Notes: Rv Parking
Patio/Porch: Porch: Open
Sewer: Sewer: Connected
Special View Info: Mountain(s), Valley
Topography: Corner Lot, Curb & Gutter, Fenced: Part, Road: Paved, Sidewalks, Sprinkler: Auto-Full, View: Mountain, View: Valley
Utilities: Natural Gas Connected, Electricity Connected, Sewer Connected, Water Connected
Water: Culinary
Window: Drapes
Local Schools
High School: Westlake
Elementary School: Brookhaven
School District: Alpine
Listed By / Shown By
Listed By
Agency Name: Real Broker, LLC
Shown By
Agent Name: Brian Henrichs
Agent Phone: (725) 295-6357
Agency Title: Wardley Real Estate

Estimate Your Payment
Estimated Payment
$ 2,024.78 per month $1,718.31 Principal & Interest $175.25 Property Tax $131.22 Homeowner's InsuranceChange Payment Information


Privacy Policy / DMCA Notice / ADA Accessibility


This site is hosted, designed and copyright
© 1994 - 2026 by
Delta Media Group, Inc. -- Patent Pending --
7065 N Cherokee St | MLS# 2155255
This single family home located at 7065 N Cherokee St, Eagle Mountain, UT 84005 is currently listed for sale with an asking price of $449,900. This property was built in 2008 and has 3 bedrooms and 2 full and 1 partial baths with 2217 sq. ft. N Cherokee St is located in the KIOWA VALLEY subdivision within the Alpine school district. Search KIOWA VALLEY real estate on brianhenrichs.wardleyre.com today.