
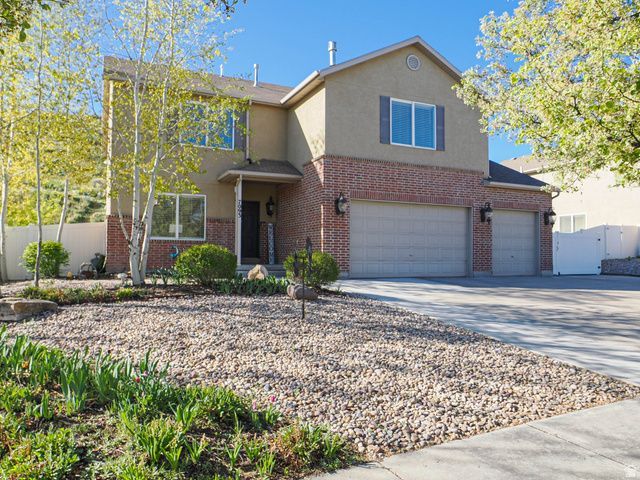
BEDS5
BATHS3 full 1 partial
SQUARE FEET4,043
MLS#2148759
STATUSActive
PROPERTY TYPEResidential - Single Family
SUBDIVISIONHAMILTON FARMS
SCHOOLJordan
Property Description
NEW NEGOTIATED PRICE!!! Come see this beautiful property before it's gone! There are so many things to love about this home, here are the highlights...From the en-suite master, to the 3 family rooms, giant kitchen with a butler pantry, full basement apartment, enclosed garden in the back yard and mature fruit trees...it's just as magical as the pictures! Each level has its own temperature control with 3 furnaces, 3 A/C units and 2 50 gal water heaters. Not to mention the included appliances...3 DISHWASHERS! Perfect for entertaining and yet a quiet culdesac is a dream! This home is a lucky find! Don't wait, schedule your preview showing ASAP!! There are solar panels on the house. They were installed in December 2021. They are currently financed. Square footage figures are provided as a courtesy estimate only and were obtained from county records. Buyer is advised to obtain an independent measurement.
Property Features
Property Type: Residential - Single Family
Basement: Yes
Basement: Daylight, Walk-Out Access
Cooling: Central Air
Fenced: Yes
Fireplaces: 2
Garage: 3
Heating: Forced Air
Home Style: Stories: 2
Lot Size: 0.44 Acres
Roof Type: Asphalt
Stories: 3.0
Taxes: $4,298
Year Built: 2005
Amenities
Basement Apartment
Bath: Sep. Tub/Shower
Closet: Walk-In
Disposal
Gas Log
Great Room
Kitchen: Second
Mother-in-Law Apt.
Oven: Gas
Range/Oven: Free Stdng.
Basement Entrance
Out Buildings
Sliding Glass Doors
Walkout
Feature Descriptions
Appliances: Ceiling Fan, Trash Compactor, Dryer, Microwave, Range Hood, Refrigerator, Washer, Water Softener Owned
Days on Site: 18
Exclusions: Freezer, Gas Grill/BBQ
Exterior: Brick, Stucco
Fireplace: Fireplace Equipment, Insert
Flooring: Carpet, Hardwood
Laundry: Electric Dryer Hookup, Gas Dryer Hookup
Lot: Cul-De-Sac, Curb & Gutter, Fenced: Full, Road: Paved, Sidewalks, Sprinkler: Auto-Part, Terrain: Grad Slope, View: Valley, Pervious Paving
Lot Dimensions: 0.0x0.0x0.0
Other Equipment: Dog Run, Fireplace Equipment, Fireplace Insert, Storage Shed(s), TV Antenna, Window Coverings
Outbuilding(s): Yes
Parcel#: 32-03-302-018
Parking: Rv Parking
Parking Notes: Rv Parking
Sewer: Sewer: Connected
Special View Info: Valley
Topography: Cul-de-Sac, Curb & Gutter, Fenced: Full, Road: Paved, Sidewalks, Sprinkler: Auto-Part, Terrain: Grad Slope, View: Valley, Pervious Paving
Utilities: Natural Gas Connected, Electricity Connected, Sewer Connected, Water Connected
Water: Culinary
Window: Blinds, Drapes, Full
Local Schools
Elementary School: Butterfield Canyon
School District: Jordan
Listed By / Shown By
Listed By
Agency Name: Equity Real Estate (Solid)
Shown By
Agent Name: Brian Henrichs
Agent Phone: (725) 295-6357
Agency Title: Wardley Real Estate

Estimate Your Payment
Estimated Payment
$ 3,769.88 per month $3,169.66 Principal & Interest $358.17 Property Tax $242.05 Homeowner's InsuranceChange Payment Information


Privacy Policy / DMCA Notice / ADA Accessibility


This site is hosted, designed and copyright
© 1994 - 2026 by
Delta Media Group, Inc. -- Patent Pending --
7093 W Klorissa Pl | MLS# 2148759
This single family home located at 7093 W Klorissa Pl, Herriman, UT 84096 is currently listed for sale with an asking price of $829,900. This property was built in 2005 and has 5 bedrooms and 3 full and 1 partial baths with 4043 sq. ft. W Klorissa Pl is located in the HAMILTON FARMS subdivision within the Jordan school district. Search HAMILTON FARMS real estate on brianhenrichs.wardleyre.com today.