
BEDS4
BATHS2 full 1 partial
SQUARE FEET3,098
MLS#2160347
STATUSActive
PROPERTY TYPEResidential - Single Family
SUBDIVISIONHARVEST PARK
SCHOOLNebo
Property Description
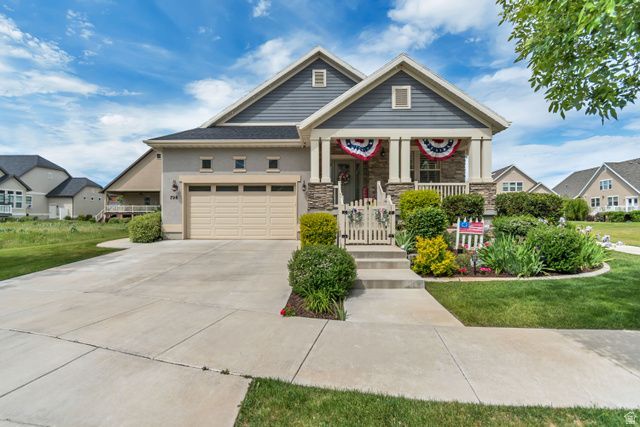
Nestled in the heart of Mapleton, this stunning home is tucked inside a charming private neighborhood surrounded by breathtaking mountain views and peaceful surroundings. From the moment you arrive, you'll feel the warmth and welcoming atmosphere this beautifully upgraded home offers. Featuring a gourmet kitchen with high-end countertops, custom cabinetry, and elegant fixtures, this home is truly a dream for both everyday living and entertaining. Enjoy fresh new paint and carpet throughout, spacious bedrooms, and a relaxing owner's retreat designed for comfort and privacy. The walk-out basement opens to a peaceful backyard retreat complete with a gated area perfect for a dog or small child. The garage is a true enthusiast's delight with epoxy floors and exceptional space, and the built-in Christmas light package connected to an interior switch adds convenience and charm during the holidays. This property perfectly combines luxury, comfort, and thoughtful upgrades in one unforgettable home. Square footage figures are provided as a courtesy estimate only and were obtained from county records. Buyer is advised to obtain an independent measurement.
Property Features
Property Type: Residential - Single Family
Basement: Full, Walk-Out Access
Basement: Yes
Cooling: Central Air
Fenced: Yes
Fireplaces: 1
Garage: 2 car attached
Heating: Forced Air
Home Style: Rambler/Ranch
Lot Size: 0.18 Acres
Roof Type: Asphalt
Stories: 2.0
Taxes: $3,354
Year Built: 2015
Amenities
Alarm: Fire
Bar: Dry
Bath: Primary
Bath: Sep. Tub/Shower
Closet: Walk-In
Den/Office
Disposal
French Doors
Great Room
Kitchen: Updated
Range: Gas
Range/Oven: Built-In
Vaulted Ceilings
Granite Countertops
Awning(s)
Deck; Covered
Double Pane Windows
Entry (Foyer)
Lighting
Patio: Covered
Porch: Open
Walkout
Feature Descriptions
Accessibility: Accessible Doors
Appliances: Ceiling Fan, Microwave, Range Hood
Association Amenities: Biking Trails, Clubhouse, Pets Permitted, Playground, Snow Removal, Water
Community Features: Clubhouse
Days on Site: 1
Door Features: French Doors
Exclusions: Dryer, Refrigerator, Washer
Exterior: Asphalt, Concrete, Stone, Stucco
Fireplace: Insert
Flooring: Carpet, Hardwood, Tile
HOA Fee: 190/ Monthly
Laundry: Gas Dryer Hookup
Lot: Corner Lot, Fenced: Part, Road: Paved, Sprinkler: Auto-Full, Sprinkler: Manual-Full, View: Mountain, Drip Irrigation: Auto-Full, Private
Lot Dimensions: 0.0x0.0x0.0
Other Equipment: Alarm System, Dog Run, Fireplace Insert, Window Coverings
Parcel#: 41-782-0005
Patio/Porch: Covered, Porch: Open
Sewer: Sewer: Connected
Special View Info: Mountain(s)
Topography: Corner Lot, Fenced: Part, Road: Paved, Sprinkler: Auto-Full, Sprinkler: Manual-Full, Terrain, Flat, View: Mountain, Drip Irrigation: Auto-Full, Private
Utilities: Natural Gas Connected, Electricity Connected, Sewer Connected, Water Connected
Water: Culinary
Window: Blinds, Drapes, Plantation Shutters
Local Schools
High School: Maple Mountain
Middle School: Mapleton Jr
Elementary School: Maple Ridge
School District: Nebo
Listed By / Shown By
Listed By
Agency Name: Century 21 Lifestyle Real Estate
Agency Phone: 801-318-1424
Shown By
Agent Name: Brian Henrichs
Agent Phone: (725) 295-6357
Agency Title: Wardley Real Estate

Estimate Your Payment
Estimated Payment
$ 3,045.37 per month $2,569.64 Principal & Interest $279.50 Property Tax $196.23 Homeowner's InsuranceChange Payment Information


Privacy Policy / DMCA Notice / ADA Accessibility


This site is hosted, designed and copyright
© 1994 - 2026 by
Delta Media Group, Inc. -- Patent Pending --
728 S Golden Leaf Way | MLS# 2160347
This single family home located at 728 S Golden Leaf Way , Mapleton, UT 84664 is currently listed for sale with an asking price of $672,800. This property was built in 2015 and has 4 bedrooms and 2 full and 1 partial baths with 3098 sq. ft. S Golden Leaf Way is located in the HARVEST PARK subdivision within the Nebo school district. Search HARVEST PARK real estate on brianhenrichs.wardleyre.com today.