
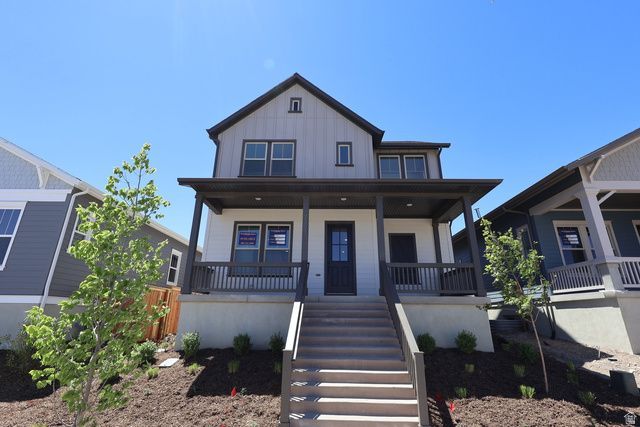
BEDS3
BATHS1 full 1 partial
SQUARE FEET2,743
MLS#2170575
STATUSActive
PROPERTY TYPEResidential - Single Family
SUBDIVISIONTERRAINE
SCHOOLJordan
Property Description
Discover the lifestyle you've been dreaming of in this beautifully designed home featuring a stunning kitchen with upgraded cabinetry, a farmhouse sink, and designer finishes that make everyday living and entertaining a pleasure. Beyond your front door, Terraine offers an unmatched outdoor lifestyle with miles of scenic walking and biking trails, community gardens and orchards, a neighborhood caf, resort-style pool, and farmers markets just a short stroll away. Designed for every stage of life, this vibrant community invites residents of all ages to explore the breathtaking West Bench, connect with neighbors, and enjoy the beauty of the surrounding landscape. This is more than a home-it's a lifestyle.
Property Features
Property Type: Residential - Single Family
Basement: Full
Basement: Yes
Cooling: Central Air
Fenced: Yes
Garage: 2 car attached
Home Style: Stories: 2
Lot Size: 0.08 Acres
Roof Type: Asphalt
Stories: 3.0
Taxes: $1
Year Built: 2026
Amenities
Closet: Walk-In
Disposal
Range: Gas
Low VOC Finishes
Feature Descriptions
Appliances: Microwave
Association Amenities: Biking Trails, Clubhouse, Pets Permitted, Picnic Area, Playground, Pool
Days on Site: 1
Exterior: Cement Siding
Flooring: Carpet, Tile
HOA Fee: 148/ Monthly
Laundry: Electric Dryer Hookup
Lot: Curb & Gutter, Fenced: Part, Sidewalks, Sprinkler: Auto-Part, Drip Irrigation: Auto-Part
Lot Dimensions: 0.0x0.0x0.0
Parcel#: 20-27-109-093
Topography: Curb & Gutter, Fenced: Part, Sidewalks, Sprinkler: Auto-Part, Drip Irrigation: Auto-Part
Window: None
Local Schools
High School: Copper Hills
School District: Jordan
Listed By / Shown By
Listed By
Agency Name: Weekley Homes, LLC
Agency Phone: 801-810-2624
Shown By
Agent Name: Brian Henrichs
Agent Phone: (725) 295-6357
Agency Title: Wardley Real Estate

Estimate Your Payment
Estimated Payment
$ 2,558.99 per month $2,377.36 Principal & Interest $0.08 Property Tax $181.55 Homeowner's InsuranceChange Payment Information


Privacy Policy / DMCA Notice / ADA Accessibility


This site is hosted, designed and copyright
© 1994 - 2026 by
Delta Media Group, Inc. -- Patent Pending --
7301 W Terraine Rd | MLS# 2170575
This single family home located at 7301 W Terraine Rd , West Jordan, UT 84081 is currently listed for sale with an asking price of $622,456. This property was built in 2026 and has 3 bedrooms and 1 full and 1 partial baths with 2743 sq. ft. W Terraine Rd is located in the TERRAINE subdivision within the Jordan school district. Search TERRAINE real estate on brianhenrichs.wardleyre.com today.