
BEDS3
BATHS1 full
SQUARE FEET1,170
MLS#2160350
STATUSActive
PROPERTY TYPEResidential - Single Family
SUBDIVISIONSILVER SHADOWS #2
SCHOOLMurray
Property Description
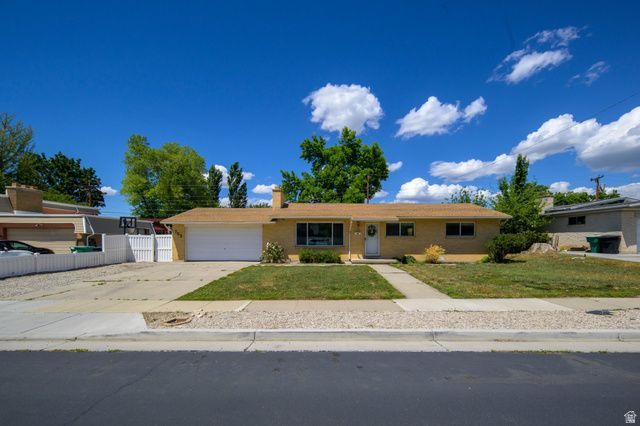
Charming home with incredible potential! Single-level living in the heart of Murray, on a quiet tree lined street! Featuring brand new LVP flooring, paint, carpet, granite countertops, fireplace and functional floor plan! Bring your ideas and unlock the possibilities! Step outside to a large fenced yard with endless options, perfect for entertaining, kids, pets, gardening, or create your own backyard retreat, all while offering the opportunity to add your personal touch and make this home truly your own!
Property Features
Property Type: Residential - Single Family
Basement: None
Cooling: Central Air
Fenced: Yes
Fireplaces: 1
Garage: 2 car attached
Heating: Forced Air
Home Style: Rambler/Ranch
Lot Size: 0.21 Acres
Roof Type: Asphalt
Stories: 1.0
Taxes: $1,910
Year Built: 1966
Amenities
Bath: Primary
Disposal
Kitchen: Updated
Range/Oven: Free Stdng.
Granite Countertops
Sliding Glass Doors
Storm Windows
Triple Pane Windows
Feature Descriptions
Accessibility: Accessible Hallway(s), Single Level Living
Appliances: Portable Dishwasher, Dryer, Refrigerator, Washer
Days on Site: 2
Exterior: Aluminum, Asphalt, Brick
Flooring: Carpet, Tile
Laundry: Electric Dryer Hookup
Lot: Curb & Gutter, Fenced: Full, Road: Paved, Secluded, Sidewalks, Sprinkler: Auto-Full, View: Mountain
Lot Dimensions: 0.0x0.0x0.0
Other Equipment: Window Coverings
Parcel#: 22-20-102-014
Sewer: Sewer: Connected, Sewer: Public
Special View Info: Mountain(s)
Topography: Curb & Gutter, Fenced: Full, Road: Paved, Secluded Yard, Sidewalks, Sprinkler: Auto-Full, Terrain, Flat, View: Mountain
Utilities: Natural Gas Connected, Electricity Connected, Sewer Connected, Sewer: Public, Water Connected
Water: Culinary
Window: Blinds, Full
Local Schools
High School: Murray
Middle School: Hillcrest
Elementary School: Longview
School District: Murray
Listed By / Shown By
Listed By
Agency Name: Logic Real Estate LLC
Agency Phone: 385-379-8005
Shown By
Agent Name: Brian Henrichs
Agent Phone: (725) 295-6357
Agency Title: Wardley Real Estate

Estimate Your Payment
Estimated Payment
$ 2,255.77 per month $1,947.85 Principal & Interest $159.17 Property Tax $148.75 Homeowner's InsuranceChange Payment Information


Privacy Policy / DMCA Notice / ADA Accessibility


This site is hosted, designed and copyright
© 1994 - 2026 by
Delta Media Group, Inc. -- Patent Pending --
753 E 6410 S | MLS# 2160350
This single family home located at 753 E 6410 S, Murray, UT 84107 is currently listed for sale with an asking price of $510,000. This property was built in 1966 and has 3 bedrooms and 1 full baths with 1170 sq. ft. E 6410 S is located in the SILVER SHADOWS #2 subdivision within the Murray school district. Search SILVER SHADOWS #2 real estate on brianhenrichs.wardleyre.com today.