
BEDS2
BATHS1 full
SQUARE FEET800
MLS#2159962
STATUSActive
PROPERTY TYPEResidential - Condominium
SUBDIVISIONIRVING CIRCLE CONDM
SCHOOLSalt Lake
Property Description
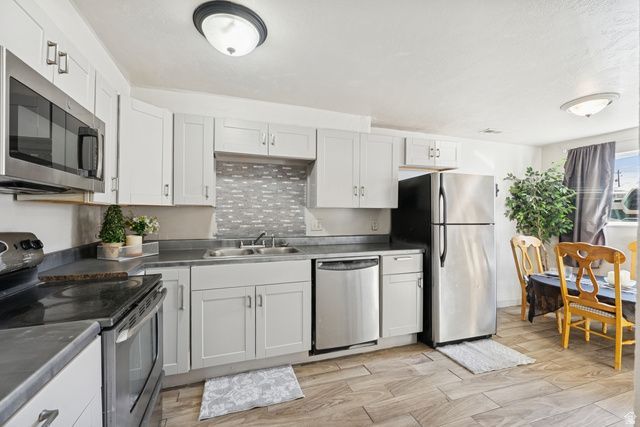
This beautifully remodeled 2-bedroom, 1-bath condo offers a functional layout with approximately 800 square feet of living space. Located near major commuter routes, shopping, and downtown amenities, it's ideal for first-time buyers, investors, or anyone seeking low-maintenance ownership. At $1,250 a month, the condo has rented for less than its potential return The unit features central air, a full kitchen with appliances included. Dedicated parking and a low monthly HOA add to the value. This community has easy access to parks and public transit, this property offers practical comfort in a central location.
Property Features
Property Type: Residential - Condominium
Basement: None
Cooling: Central Air
Fenced: Yes
Heating: Forced Air, Gas: Central
Home Style: Condo; Main Level
Lot Size: 0.01 Acres
Roof Type: Asphalt, Wood
Stories: 1.0
Taxes: $1,257
Year Built: 1979
Amenities
Kitchen: Updated
Feature Descriptions
Accessibility: Ground Level
Association Amenities: Insurance, Pet Rules, Sewer Paid, Snow Removal, Trash, Water
Days on Site: 3
Exterior: Asphalt
Flooring: Carpet, Laminate
HOA Fee: 220/ Monthly
Lot: Curb & Gutter, Fenced: Part, Road: Paved, Sidewalks, Sprinkler: Auto-Full
Lot Dimensions: 0.0x0.0x0.0
Parcel#: 08-27-451-020
Parking: Covered
Parking Notes: Covered
Sewer: Sewer: Connected
Topography: Curb & Gutter, Fenced: Part, Road: Paved, Sidewalks, Sprinkler: Auto-Full, Terrain, Flat
Utilities: Natural Gas Connected, Electricity Connected, Sewer Connected, Water Connected
Water: Culinary
Local Schools
High School: West
Middle School: Northwest
Elementary School: Backman
School District: Salt Lake
Listed By / Shown By
Listed By
Agency Name: Berkshire Hathaway HomeServices Utah Properties (Salt Lake)
Agency Phone: 801-990-0400
Shown By
Agent Name: Brian Henrichs
Agent Phone: (725) 295-6357
Agency Title: Wardley Real Estate

Estimate Your Payment
Estimated Payment
$ 947.50 per month $782.96 Principal & Interest $104.75 Property Tax $59.79 Homeowner's InsuranceChange Payment Information


Privacy Policy / DMCA Notice / ADA Accessibility


This site is hosted, designed and copyright
© 1994 - 2026 by
Delta Media Group, Inc. -- Patent Pending --
768 N Redwood Rd , Unit 19 | MLS# 2159962
This condo located at 768 N Redwood Rd , Unit 19, Salt Lake City, UT 84116 is currently listed for sale with an asking price of $205,000. This property was built in 1979 and has 2 bedrooms and 1 full baths with 800 sq. ft. N Redwood Rd , Unit 19 is located in the IRVING CIRCLE CONDM subdivision within the Salt Lake school district. Search IRVING CIRCLE CONDM real estate on brianhenrichs.wardleyre.com today.