
BEDS4
BATHS2 full
SQUARE FEET2,411
MLS#2151273
STATUSUnder Contract
PROPERTY TYPEResidential - Single Family
SUBDIVISIONNORTH PARK VILLAGE
SCHOOLDavis
Property Description
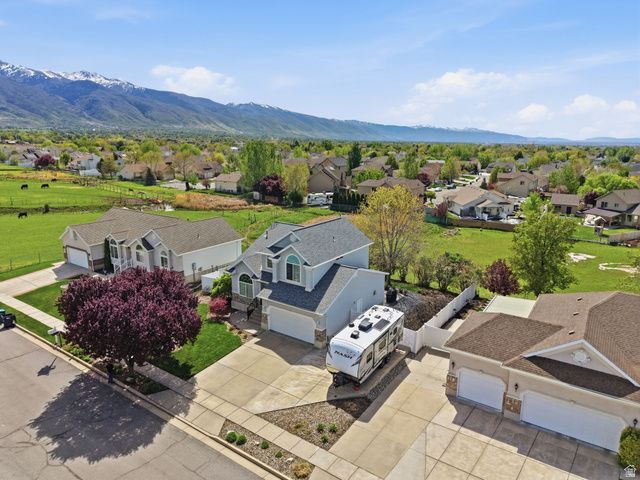
Checks. Every. Box. Located just down the street from Woodward (Woody the Woodpecker) Park, and near Hill AFB's South Gate, too, this - no exaggeration - near perfect one-owner home is in search of new someone(s) who will love it just as much as they have. You'll swear that the photos have been photoshopped, staged, and filtered ... but they haven't! What you see is really what you get. 4-bedrooms, with the possibility of a future 5th, 3-bathrooms, approximately 2,411 square foot 2-story home with a 2-car garage and RV Parking, built in 1998, on a .18 acre lot in east Layton. And a big plus ... no HOA! New roof in December 2016, High Efficiency Furnace and A/C installed in July 2019, and extra Insulation added to the attic. The kitchen features tile flooring, granite countertops, refurbished cabinetry, and almost new stainless appliances: 5-Burner Gas Range, Microwave, Dishwasher, Side-by-Side Refrigerator with In-Door Water & Ice, all of which stay with the home. A bay window in the kitchen dining area allows for more table space and lots of light. Gorgeous solid walnut floors in the Living Room and Family Room. Walk out from the Great Room/Family Room with a gas log fireplace to the patio in the fully-fenced backyard. No neighbors immediately behind you, except for a few geese and ducks and the occasional cow, donkey, goat and sheep (the babies are fun to watch!), and a panoramic view of our Wasatch mountains. The landscaping is well designed with a balance of green grass, flowering trees, and xeriscape features kept thriving with the help of automatic drip lines and sprinklers. The primary bedroom features an ensuite bathroom with double sinks and an oversized shower with Euroglass-style walls and door ... the tile work is absolutely beautiful. Spacious walk-in-closet, blinds that open from both top and bottom, and a vaulted ceiling. The fully-finished daylight basement features another bedroom, bath, a den with a corner gas-log fireplace that could be converted to a 5th bedroom with minor remodeling, and a real laundry -room-. The garage is as perfectly maintained as inside the home and features an epoxy floor, workbench, elevated storage shelves, and suspension hardware for bikes. There's also a convenient side man-door and an RV electrical hook-up. Other Inclusions: Freezer, Washer, Dryer, Water Softener, Window Coverings, Smart Thermostat, Video Doorbell, Workbench, TV Antenna, Storage Shed. There is an active UTOPIA Fiber connection to the home, and Xfinity is available, too. Davis School District: Lincoln Elementary, North Layton Jr High, Northridge High School with JROTC Program, NUAMES: Northern Utah Academy for Math, Engineering and Science. *** Please be sure to explore all the media that accompanies this listing: 3D tour with floor plans and full photo gallery - including interior, exterior, and drone views - to see everything this delightful home has to offer! ***
Property Features
Property Type: Residential - Single Family
Basement: Yes
Basement: Full
Cooling: Central Air
Fenced: Yes
Fireplaces: 2
Garage: 2 car attached
Heating: Forced Air, Gas: Central, >= 95% efficiency
Home Style: Stories: 2
Lot Size: 0.18 Acres
Roof Type: Asphalt
Stories: 3.0
Taxes: $2,484
Year Built: 1998
Amenities
Central Vacuum
Closet: Walk-In
Den/Office
Disposal
Kitchen: Updated
Oven: Gas
Range: Gas
Vaulted Ceilings
Granite Countertops
Video Door Bell(s)
Bay Box Windows
Double Pane Windows
Entry (Foyer)
Out Buildings
Porch: Open
Patio: Open
Feature Descriptions
Appliances: Ceiling Fan, Dryer, Freezer, Microwave, Refrigerator, Washer, Water Softener Owned
Days on Site: 18
Exterior: Stone, Stucco
Flooring: Carpet, Hardwood, Linoleum, Tile
Laundry: Electric Dryer Hookup
Lot: Curb & Gutter, Fenced: Full, Secluded, Sidewalks, Sprinkler: Auto-Full, View: Mountain, Drip Irrigation: Auto-Full
Lot Dimensions: 0.0x0.0x0.0
Other Equipment: Storage Shed(s), TV Antenna, Window Coverings, Workbench
Outbuilding(s): Yes
Parcel#: 10-192-0225
Parking: Rv Parking
Parking Notes: Rv Parking
Patio/Porch: Porch: Open, Patio: Open
Sewer: Sewer: Connected, Sewer: Public
Special View Info: Mountain(s)
Topography: Curb & Gutter, Fenced: Full, Secluded Yard, Sidewalks, Sprinkler: Auto-Full, Terrain, Flat, View: Mountain, Drip Irrigation: Auto-Full
Utilities: Natural Gas Connected, Electricity Connected, Sewer Connected, Sewer: Public, Water Connected
Water: Culinary
Window: Blinds
Local Schools
High School: Northridge
Middle School: North Layton
Elementary School: Lincoln
School District: Davis
Listed By / Shown By
Listed By
Agency Name: Novak Advantage Real Estate
Agency Phone: 801-726-1443
Shown By
Agent Name: Brian Henrichs
Agent Phone: (725) 295-6357
Agency Title: Wardley Real Estate

Estimate Your Payment
Estimated Payment
$ 2,468.04 per month $2,100.63 Principal & Interest $207.00 Property Tax $160.42 Homeowner's InsuranceChange Payment Information


Privacy Policy / DMCA Notice / ADA Accessibility


This site is hosted, designed and copyright
© 1994 - 2026 by
Delta Media Group, Inc. -- Patent Pending --
78 E 1720 N | MLS# 2151273
This single family home located at 78 E 1720 N, Layton, UT 84041 is currently listed for sale with an asking price of $550,000. This property was built in 1998 and has 4 bedrooms and 2 full baths with 2411 sq. ft. E 1720 N is located in the NORTH PARK VILLAGE subdivision within the Davis school district. Search NORTH PARK VILLAGE real estate on brianhenrichs.wardleyre.com today.