
BEDS5
BATHS2 full
SQUARE FEET2,177
MLS#2153708
STATUSActive
PROPERTY TYPEResidential - Single Family
SUBDIVISIONRUSH VALLEY
SCHOOLAlpine
Property Description
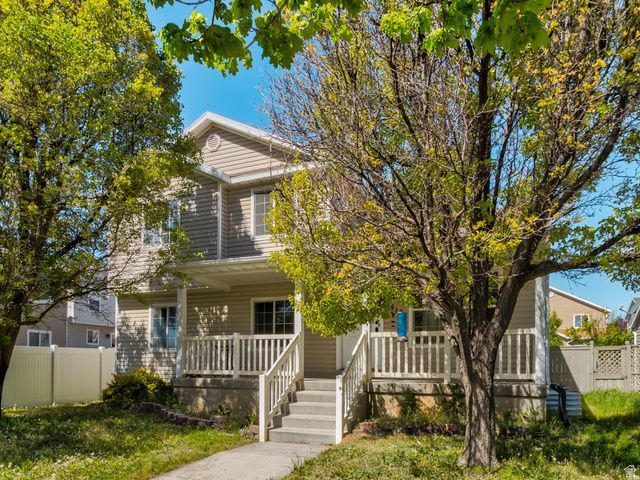
Come check out this beautiful home in Eagle Mountain. This home is within walking distance of the Elementary School, Grocery Shopping, medical, restaurants, and parks. The home has been well taken care of and move-in ready with tons of upgrades such as new LVP flooring in the kitchen/living room and beautiful quartz countertops! Square footage figures are provided as a courtesy estimate only and were obtained from county . Buyer is advised to obtain an independent measurement.
Property Features
Property Type: Residential - Single Family
Basement: Partial
Basement: Yes
Cooling: Central Air
Fenced: Yes
Garage: 2 car attached
Heating: Forced Air, Gas: Central
Home Style: Tri/Multi-Level
Lot Size: 0.12 Acres
Roof Type: Asphalt
Stories: 3.0
Taxes: $2,080
Year Built: 2002
Amenities
Bath: Primary
Disposal
Range/Oven: Free Stdng.
Vaulted Ceilings
Double Pane Windows
Porch: Open
Feature Descriptions
Days on Site: 18
Exterior: Aluminum
Flooring: Carpet, Laminate, Tile
Laundry: Electric Dryer Hookup
Lot: Curb & Gutter, Fenced: Full, Road: Paved, Sidewalks, Sprinkler: Auto-Full, View: Mountain
Lot Dimensions: 0.0x0.0x0.0
Parcel#: 51-387-0005
Parking: Parking: Uncovered
Parking Notes: Parking: Uncovered
Patio/Porch: Porch: Open
Sewer: Sewer: Connected, Sewer: Public
Special View Info: Mountain(s)
Topography: Curb & Gutter, Fenced: Full, Road: Paved, Sidewalks, Sprinkler: Auto-Full, Terrain, Flat, View: Mountain
Utilities: Natural Gas Connected, Electricity Connected, Sewer Connected, Sewer: Public, Water Connected
Water: Culinary
Window: Blinds, Drapes
Local Schools
High School: Westlake
Middle School: Frontier
Elementary School: Pony Express
School District: Alpine
Listed By / Shown By
Listed By
Agency Name: Century 21 Everest
Shown By
Agent Name: Brian Henrichs
Agent Phone: (725) 295-6357
Agency Title: Wardley Real Estate

Estimate Your Payment
Estimated Payment
$ 2,084.94 per month $1,775.98 Principal & Interest $173.33 Property Tax $135.63 Homeowner's InsuranceChange Payment Information


Privacy Policy / DMCA Notice / ADA Accessibility


This site is hosted, designed and copyright
© 1994 - 2026 by
Delta Media Group, Inc. -- Patent Pending --
7933 N Smith Ranch Rd E | MLS# 2153708
This single family home located at 7933 N Smith Ranch Rd E, Eagle Mountain, UT 84005 is currently listed for sale with an asking price of $465,000. This property was built in 2002 and has 5 bedrooms and 2 full baths with 2177 sq. ft. N Smith Ranch Rd E is located in the RUSH VALLEY subdivision within the Alpine school district. Search RUSH VALLEY real estate on brianhenrichs.wardleyre.com today.