
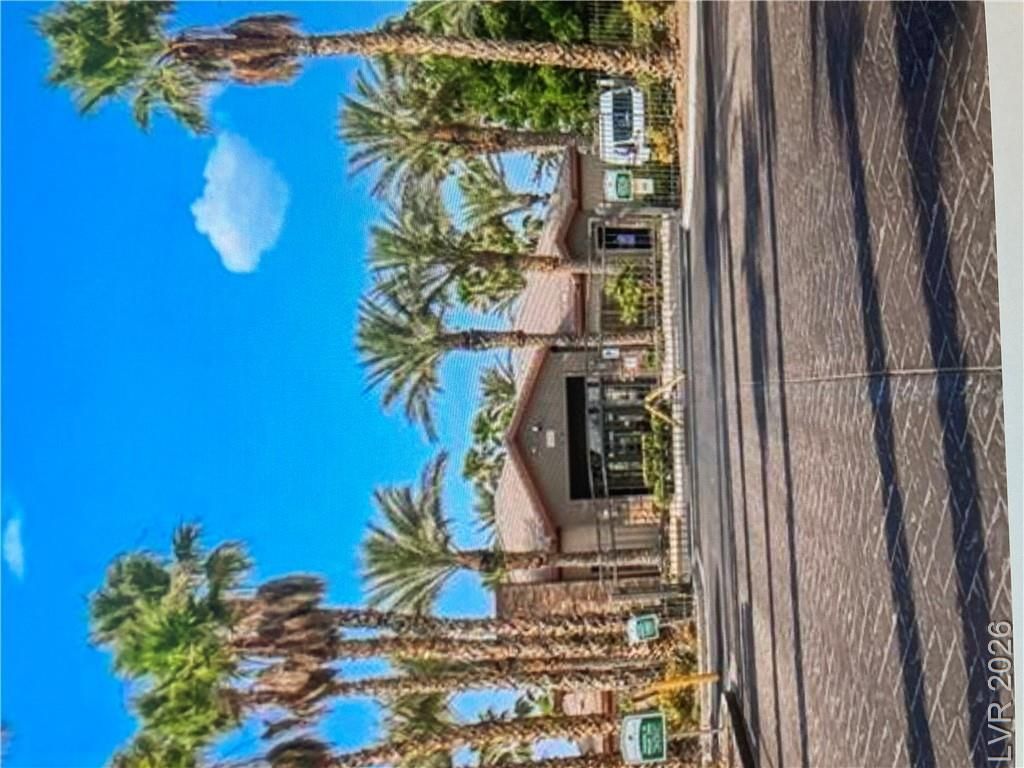
BEDS2
BATHS2 full
SQUARE FEET986
MLS#2808268
STATUSActive
PROPERTY TYPERental - Condominium
SUBDIVISIONCoronado Palms
Property Description
Gorgeous 2?bedrοom 2 full bathÑ? Ñ?οndο οn Ñ?econd floor, high ceÑ?lingÑ?, man-made laminate flooring throughout, granite countertops, Samsung stainless steel appliances, washer & dryer included in a separate laundry room, shutters throughout, master is separate from the second bedroom. Water, trash & sewer are included in HOA fees which landlord pays, it is spotless and looks like brand new unit. Appliances are all electric, there is no gas. Both bedrooms have walk in closet, very open and airy floor plan. Spacious kitchen with a lot of cabinets, very well-kept community with a lot of amenities, pool, spa, clubhouse, gym and gated entry. Very convenient location, next to 215 freeway, shopping, schools. Just show it and fall in love with it.
Property Features
Property Type: Rental - Condominium
Cooling: Central Air, Electric
Heating: Central, Electric
Home Style: Two Story
Lot Size: 0.10 Acres
Roof Type: Pitched, Tile
Stories: 2.0
Year Built: 2004
Amenities
Ceiling Fan(s)
Window Treatments
Sprinkler/Irrigation
Feature Descriptions
Appliances: Convection Oven, Dryer, Dishwasher, Electric Oven, Electric Range, Electric Water Heater, Disposal, Microwave, Refrigerator, Washer/Dryer, Washer/DryerAllInOne, Washer
Association Amenities: Gated, Pool, Spa/Hot Tub
Community Features: Pool
Days on Site: 1
Exterior: Frame, Stucco, Drywall
Fencimg: None
Flooring: Laminate
Hot Tub: Yes
Laundry: Electric Dryer Hookup, Laundry Room, Upper Level
Lot: Drip Irrigation/Bubblers, Desert Landscaping, Landscaped, < 1/4 Acre
Parcel#: 176-04-710-062
Parking: Assigned, Covered, Guest, Open
Parking Notes: Assigned, Covered, Guest, Open
Pets Allowed: No
Pool: Community
Sewer: Public Sewer
Swimming Pool: Yes
Utilities: Cable Available, Electricity Available, Natural Gas Not Available
Window: Blinds, Plantation Shutters
Room Sizes
Living Room: 13 X 12
Dining Room: 9 X 8
Bedroom 2: 12 X 11
Primary Bedroom: 12 X 12
Local Schools
High School: Sierra Vista High
Middle School: Faiss, Wilbur & Theresa
Elementary School: Tanaka, Wayne N.,Tanaka, Wayne N.
Listed By / Shown By
Listed By
Agency Name: Realty ONE Group, Inc
Agency Contact: (702) 460-2380
Agent Name: Snezana Mitik-Dimovska

Shown By
Agent Name: Brian Henrichs
Agent Phone: (725) 295-6357
Agency Title: Wardley Real Estate



"GLVAR MLS deems information realiable but not guaranteed."
Listing data compilation and photo(s) © 2026 Greater Las Vegas Association of REALTORS® MLS , All Rights Reserved.
Privacy Policy / DMCA Notice / ADA Accessibility


This site is hosted, designed and copyright
© 1994 - 2026 by
Delta Media Group, Inc. -- Patent Pending --
8000 Badura Avenue , Unit 2030 | MLS# 2808268
This property located at 8000 Badura Avenue , Unit 2030, Las Vegas, NV 89113 is currently listed for rent with an asking price of $1,500 / Monthly. Search Las Vegas real estate on brianhenrichs.wardleyre.com today.