
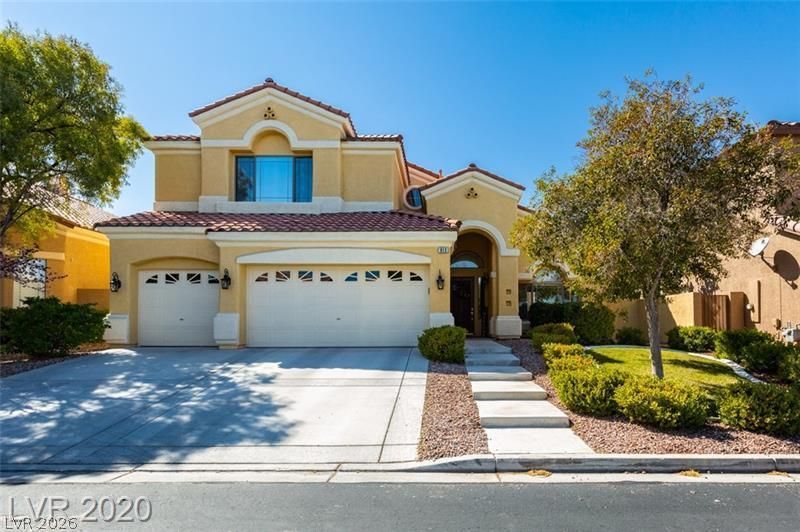
BEDS4
BATHS3 full
SQUARE FEET3,038
MLS#2829820
STATUS(Bank Owned) - Active
PROPERTY TYPEResidential - Single Family
SUBDIVISIONQuail Ridge
Property Description
HUGE PRICE REDUCTION! FULLY RENOVATED! APPROXIMATELY $100,000 IN POTENTIAL EQUITY! Exceptional opportunity to own a beautifully renovated home priced below estimated market value! Recently updated with fresh, modern finishes, this property offers outstanding value in the desirable PALO VERDE HIGH SCHOOL ATTENDANCE AREA. Step inside to an impressive open-concept floor plan featuring SOARING CEILINGS, abundant natural light, and spacious living areas designed for comfort and entertaining. The generously sized kitchen boasts ample cabinetry, expansive countertops, and a large center island. Retreat to the luxurious primary suite featuring a spa-inspired bathroom and oversized walk-in closet. The PRIVATE BACKYARD showcases a SPARKLING SWIMMING POOL, perfect for relaxing or entertaining year-round. Conveniently located near shopping, dining, parks, and golf courses. Whether purchasing as a primary residence or an investment, this move-in-ready home offers modern upgrades, a desirable location, and exceptional value!
Property Features
Property Type: Residential - Single Family
Cooling: Central Air, Electric,2 Units
Fireplaces: 1
Garage: 3
Heating: Central, Gas, Multiple Heating Units
Home Style: Two Story
Lot Size: 0.14 Acres
Roof Type: Tile
Stories: 2.0
Taxes: $5,352
Year Built: 2000
Amenities
Bathroom on Main Level
Ceiling Fan(s)
Full Bath on Main Level
Window Treatments
Programmable Thermostat
Balcony
Patio
Private Yard
Irrigation Sprinklers
Feature Descriptions
Appliances: Built-In Gas Oven, Double Oven, Dishwasher, Gas Cooktop, Disposal
Days on Site: 4
Exterior: Drywall
Fencimg: Block, Back Yard
Fireplace: Family Room, Gas
Flooring: Carpet, Hardwood, Tile
HOA Fee: 76/ Monthly
Laundry: Cabinets, Gas Dryer Hookup, Main Level, Laundry Room, Sink
Lot: Drip Irrigation/Bubblers, Landscaped, < 1/4 Acre
Parcel#: 137-26-611-001
Parking: Attached, Garage, Inside Entrance, Private
Parking Notes: Attached, Garage, Inside Entrance, Private
Patio/Porch: Balcony, Covered, Patio
Pool: Gas Heat, Heated, In Ground, Private
Sewer: Public Sewer
Spa: Yes
Special View Info: None
Swimming Pool: Yes
Utilities: Underground Utilities
Water: Public
Window: Blinds, Double Pane Windows
Room Sizes
Dining Room: 10 X 12
Family Room: 14 X 16
Den: 17 X 18
Bedroom 4: 13 X 12
Bedroom 3: 16 X 18
Bedroom 2: 11 X 12
Primary Bedroom: 17 X 18
Local Schools
High School: Palo Verde
Middle School: Rogich Sig
Elementary School: Staton, Ethel W.,Staton, Ethel W.
Listed By / Shown By
Listed By
Agency Name: Sphere Real Estate
Agency Contact: (702) 592-7886
Agent Name: Tatiana Janes

Shown By
Agent Name: Brian Henrichs
Agent Phone: (725) 295-6357
Agency Title: Wardley Real Estate

Estimate Your Payment
Estimated Payment
$ 3,767.68 per month $3,086.01 Principal & Interest $446.00 Property Tax $235.67 Homeowner's InsuranceChange Payment Information


"GLVAR MLS deems information realiable but not guaranteed."
Listing data compilation and photo(s) © 2026 Greater Las Vegas Association of REALTORS® MLS , All Rights Reserved.
Privacy Policy / DMCA Notice / ADA Accessibility


This site is hosted, designed and copyright
© 1994 - 2026 by
Delta Media Group, Inc. -- Patent Pending --
813 White Falcon Street | MLS# 2829820
This single family home located at 813 White Falcon Street, Las Vegas, NV 89144 is currently listed for sale with an asking price of $808,000. This property was built in 2000 and has 4 bedrooms and 3 full baths with 3038 sq. ft. White Falcon Street is located in the Quail Ridge subdivision. Search Quail Ridge real estate on brianhenrichs.wardleyre.com today.