
BEDS3
BATHS1 full
SQUARE FEET1,185
MLS#2160421
STATUSActive
PROPERTY TYPEResidential - Condominium
SUBDIVISIONEAST TOWN VILLAGE
SCHOOLCanyons
Property Description
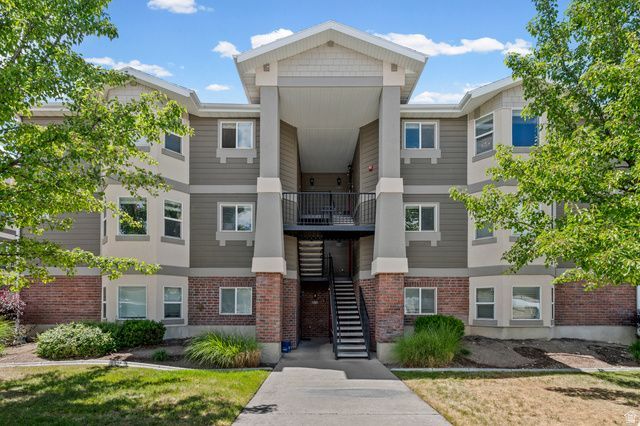
Welcome to elevated living at East Town Village. Perched on the top floor, this bright corner condo showcases breathtaking views of the Wasatch Mountains and offers the perfect blend of comfort, style, and convenience.The open-concept layout is filled with natural light and features vaulted ceilings, a spacious living area, and a chef-inspired kitchen designed for both everyday living and entertaining. The generously- sized primary suite easily accommodates a king-size bed with additional space for furnishings, creating a true private retreat. The primary bathroom features elegant marble finishes, a beautifully designed shower, and a spacious walk-in closet.Two additional bedrooms provide exceptional flexibility for guests, a home office, fitness space, or extra storage. Residents enjoy access to community amenities including a clubhouse, pool, and spa. Conveniently located near world-class skiing and hiking in nearby canyons, with easy access to interstates, transit routes. Minutes from theaters, restaurants, shopping, and America First Stadium.
Property Features
Property Type: Residential - Condominium
Basement: None
Cooling: Central Air
Fenced: Yes
Heating: Forced Air, Gas: Central
Home Style: Condo; Top Level
Lot Size: 0.01 Acres
Roof Type: Asphalt
Stories: 1.0
Taxes: $2,146
Year Built: 2012
Amenities
Closet: Walk-In
Disposal
Oven: Gas
Range/Oven: Free Stdng.
Granite Countertops
Smart Thermostat(s)
Balcony
Bay Box Windows
Double Pane Windows
Sliding Glass Doors
Feature Descriptions
Appliances: Dryer, Microwave, Refrigerator, Washer
Association Amenities: Clubhouse, Fitness Center, Management, Pet Rules, Pets Permitted, Playground, Pool, Sewer Paid, Snow Removal, Spa/Hot Tub, Trash, Water
Community Features: Clubhouse
Exterior: Aluminum, Brick, Stucco
Flooring: Carpet, Laminate
HOA Fee: 240/ Monthly
Hot Tub: Yes
Laundry: Electric Dryer Hookup
Lot: Road: Paved, Sidewalks, Sprinkler: Auto-Full, View: Mountain
Lot Dimensions: 0.0x0.0x0.0
Other Equipment: Window Coverings
Parcel#: 22-31-303-192
Parking: Covered
Parking Notes: Covered
Pool: Gunite, Fenced, In Ground
Sewer: Sewer: Connected
Spa: Yes
Special View Info: Mountain(s)
Swimming Pool: Yes
Topography: Road: Paved, Sidewalks, Sprinkler: Auto-Full, Terrain, Flat, View: Mountain
Utilities: Natural Gas Connected, Electricity Connected, Sewer Connected, Water Connected
Water: Culinary
Window: Blinds
Local Schools
High School: Hillcrest
Middle School: Union
Elementary School: Copperview
School District: Canyons
Listed By / Shown By
Listed By
Agency Name: Utah Real Estate PC
Shown By
Agent Name: Brian Henrichs
Agent Phone: (725) 295-6357
Agency Title: Wardley Real Estate

Estimate Your Payment
Estimated Payment
$ 1,613.57 per month $1,332.94 Principal & Interest $178.83 Property Tax $101.79 Homeowner's InsuranceChange Payment Information


Privacy Policy / DMCA Notice / ADA Accessibility


This site is hosted, designed and copyright
© 1994 - 2026 by
Delta Media Group, Inc. -- Patent Pending --
8248 S Resaca Dr, Unit J10 | MLS# 2160421
This condo located at 8248 S Resaca Dr, Unit J10, Sandy, UT 84070 is currently listed for sale with an asking price of $349,000. This property was built in 2012 and has 3 bedrooms and 1 full baths with 1185 sq. ft. S Resaca Dr, Unit J10 is located in the EAST TOWN VILLAGE subdivision within the Canyons school district. Search EAST TOWN VILLAGE real estate on brianhenrichs.wardleyre.com today.