
BEDS3
BATHS1 full
SQUARE FEET3,158
MLS#2160297
STATUSActive
PROPERTY TYPEResidential - Single Family
SUBDIVISIONTAVIAWK
SCHOOLWashington
Property Description
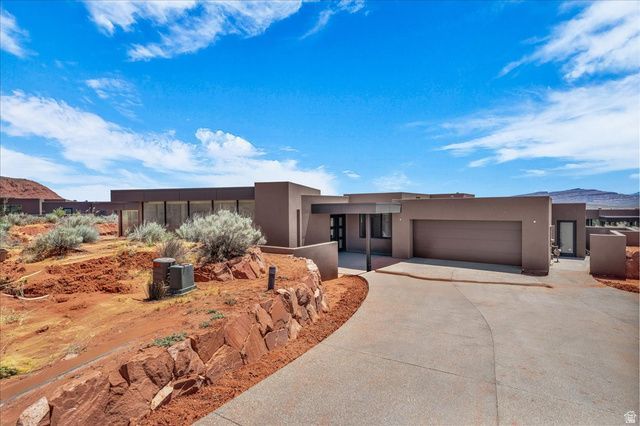
Nestled in the picturesque community of Kayenta, this custom built, new modern, eco-friendly home captures 360 degree breathtaking views offering a unique perspective on the natural beauty of the desert landscape. Every detail has been carefully curated to provide a luxurious and exclusive living experience. As you step inside you will feel how this one of a kind retreat seamlessly blends sustainability with opulence, offering an unparalleled living experience. Every room in the home is wrapped by floor to ceiling upgraded full metal windows filling the home with natural light, allowing the outdoors to become a part of everyday living. The sleek high-end kitchen is perfectly centered between the great room and the flex space which allows for perfect entertaining. The four well appointed bedrooms all feature private custom ensuite bathrooms and custom closets with built in organizers. The oversized tandem garage offers plenty of parking space for vehicles, projects and extra storage. Multiple secluded outdoor spaces invite you to unwind and enjoy the beauty of your surroundings. The builder has thought of everything and an outdoor living area complete with kitchen, fire pit and hot tub can easily be added to make this modern masterpiece the desert paradise of your dreams. Estimated completion date June 30th.
Property Features
Property Type: Residential - Single Family
Basement: Slab
Cooling: Central Air
Fireplaces: 1
Garage: 3 car attached
Heating: Gas: Central
Home Style: Rambler/Ranch
Lot Size: 0.62 Acres
Roof Type: Flat, Rubber
Stories: 1.0
Taxes: $2,381
Year Built: 2026
Amenities
Bath: Primary
Bath: Sep. Tub/Shower
Closet: Walk-In
Disposal
Gas Log
Great Room
Oven: Wall
Range: Countertop
Range: Down Vent
Range: Gas
Granite Countertops
Double Pane Windows
Lighting
Patio: Covered
Sliding Glass Doors
Patio: Open
Feature Descriptions
Accessibility: Accessible Doors, Accessible Hallway(s), Accessible Entrance, Single Level Living
Appliances: Ceiling Fan, Microwave, Range Hood, Refrigerator
Days on Site: 2
Exterior: Aluminum, Stucco
Fireplace: Fireplace Equipment
Flooring: Hardwood, Tile
HOA Fee: 600/ Annually
Laundry: Electric Dryer Hookup, Gas Dryer Hookup
Lot: Cul-De-Sac, Road: Paved, Secluded, Terrain: Grad Slope, View: Mountain, Drip Irrigation: Auto-Full, View: Red Rock
Lot Dimensions: 0.0x0.0x0.0
Other Equipment: Fireplace Equipment
Parcel#: I-TAV-11-Y-313
Patio/Porch: Covered, Patio: Open
Sewer: Sewer: Connected
Special View Info: Mountain(s), View: Red Rock
Swimming Pool: Yes
Topography: Cul-de-Sac, Road: Paved, Secluded Yard, Terrain: Grad Slope, View: Mountain, Drip Irrigation: Auto-Full, View: Red Rock
Utilities: Natural Gas Connected, Electricity Connected, Sewer Connected, Water Connected
Water: Culinary, Private
Window: None
Local Schools
High School: Snow Canyon
Middle School: Snow Canyon Middle
Elementary School: Red Mountain
School District: Washington
Listed By / Shown By
Listed By
Agency Name: Equity Real Estate (Advantage)
Shown By
Agent Name: Brian Henrichs
Agent Phone: (725) 295-6357
Agency Title: Wardley Real Estate

Estimate Your Payment
Estimated Payment
$ 10,003.13 per month $9,109.08 Principal & Interest $198.42 Property Tax $695.62 Homeowner's InsuranceChange Payment Information


Privacy Policy / DMCA Notice / ADA Accessibility


This site is hosted, designed and copyright
© 1994 - 2026 by
Delta Media Group, Inc. -- Patent Pending --
846 Wicasa Way W | MLS# 2160297
This single family home located at 846 Wicasa Way W, Ivins, UT 84738 is currently listed for sale with an asking price of $2,384,999. This property was built in 2026 and has 3 bedrooms and 1 full baths with 3158 sq. ft. Wicasa Way W is located in the TAVIAWK subdivision within the Washington school district. Search TAVIAWK real estate on brianhenrichs.wardleyre.com today.