
BEDS4
BATHS2 full 1 partial
SQUARE FEET2,637
MLS#2159889
STATUSActive
PROPERTY TYPEResidential - Single Family
SCHOOLWeber
Property Description
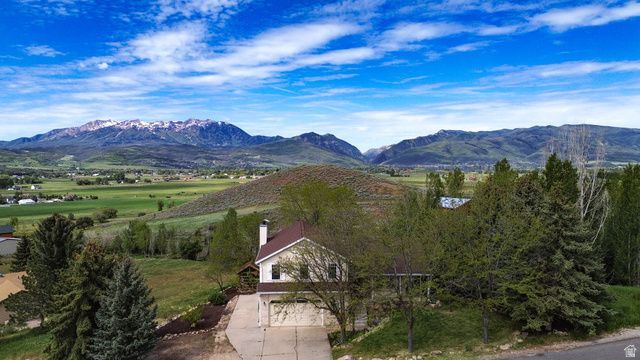
One of a kind property located in the sought after Huntsville area, properties like this don't become available often! This well cared for beautiful home offers stunning views of Snowbasin resort and the Huntsville valley. Enjoy the seasonal stream running through the property that also provides irrigation water, a large deck to enjoy the sunsets, outbuildings for chickens, room for your horses, garden boxes, mature fruit trees and so much more! Adventure awaits with access to over 500 acres of common space providing fishing, hunting, hiking and biking opportunities. The neighborhood also boasts a catch-and-release trout pond, making this an outdoor lover's paradise. Located minutes from 3 major ski resorts, Pineview Reservoir, Wolf Creek Golf course and 50 minutes to the SLC Airport this is a must see! Information to be deemed reliable, buyer to verify all. Property lines are approximate in photo.
Property Features
Property Type: Residential - Single Family
Basement: Yes
Basement: Walk-Out Access
Cooling: Central Air
Fireplaces: 1
Garage: 2 car attached
Heating: Gas: Central, Gas: Stove, Wood
Home Style: Split-Entry/Bi-Level
Lot Size: 1.96 Acres
Roof Type: Asphalt
Stories: 4.0
Taxes: $3,531
Year Built: 1992
Amenities
Bath: Primary
Bath: Sep. Tub/Shower
Closet: Walk-In
Disposal
French Doors
Gas Log
Jetted Tub
Kitchen: Updated
Laundry Chute
Range/Oven: Free Stdng.
Vaulted Ceilings
Granite Countertops
Basement Entrance
Double Pane Windows
Horse Property
Out Buildings
Porch: Open
Walkout
Feature Descriptions
Appliances: Range Hood, Refrigerator
Association Amenities: Barbecue, Biking Trails, Hiking Trails, Horse Trails
Days on Site: 3
Door Features: French Doors
Exclusions: Dryer, Washer
Exterior: Brick
Flooring: Carpet, Hardwood, Tile
HOA Fee: 225/ Quarterly
Laundry: Electric Dryer Hookup
Lot: Road: Paved, Secluded, Sprinkler: Auto-Full, Terrain: Grad Slope, View: Mountain, View: Valley, Wooded, Drip Irrigation: Auto-Part
Lot Dimensions: 0.0x0.0x0.0
Other Equipment: Window Coverings, Wood Stove
Outbuilding(s): Yes
Parcel#: 21-059-0001
Parking: Parking: Uncovered, Rv Parking
Parking Notes: Parking: Uncovered, Rv Parking
Patio/Porch: Porch: Open
Sewer: Sewer: Connected
Special View Info: Mountain(s), Valley
Topography: Road: Paved, Secluded Yard, Sprinkler: Auto-Full, Terrain: Grad Slope, View: Mountain, View: Valley, Wooded, Drip Irrigation: Auto-Part
Utilities: Natural Gas Connected, Electricity Connected, Sewer Connected, Water Connected
Water: Culinary, Secondary
Window: Blinds, Shades
Local Schools
High School: Weber
Middle School: Snowcrest
Elementary School: Valley
School District: Weber
Listed By / Shown By
Listed By
Agency Name: RE/MAX Associates
Shown By
Agent Name: Brian Henrichs
Agent Phone: (725) 295-6357
Agency Title: Wardley Real Estate

Estimate Your Payment
Estimated Payment
$ 3,891.37 per month $3,341.91 Principal & Interest $294.25 Property Tax $255.21 Homeowner's InsuranceChange Payment Information


Privacy Policy / DMCA Notice / ADA Accessibility


This site is hosted, designed and copyright
© 1994 - 2026 by
Delta Media Group, Inc. -- Patent Pending --
8975 E Pineview Dr | MLS# 2159889
This single family home located at 8975 E Pineview Dr, Huntsville, UT 84317 is currently listed for sale with an asking price of $875,000. This property was built in 1992 and has 4 bedrooms and 2 full and 1 partial baths with 2637 sq. ft. E Pineview Dr is located within the Weber school district. Search Huntsville real estate on brianhenrichs.wardleyre.com today.