
BEDS5
BATHS3 full
SQUARE FEET2,636
MLS#2160368
STATUSActive
PROPERTY TYPEResidential - Single Family
SUBDIVISIONNIBLEY GARDEN
SCHOOLCache
Property Description
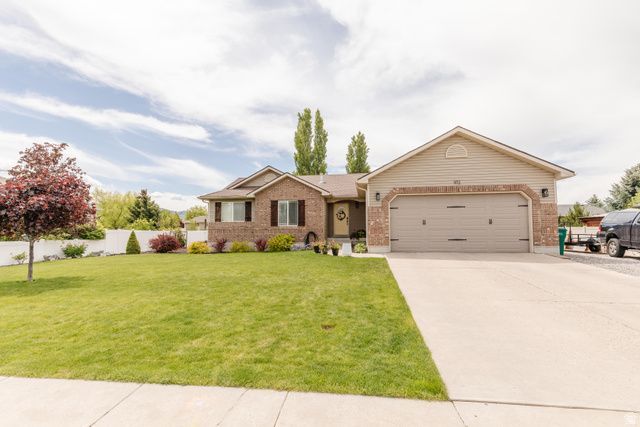
Welcome to this beautifully maintained 5-bedroom, 3-bath home in the heart of Nibley! Thoughtfully updated and meticulously cared for, this home is truly move-in ready. Recent upgrades include new paint and updated flooring throughout, stylish light fixtures, a stunning fireplace and mantle, and a gorgeous new stair railing that adds warmth and character to the space. The functional layout offers two laundry hook-ups, abundant storage throughout, plenty of room for comfortable living and entertaining. Outside, you'll love the beautifully landscaped yard featuring new curbing and an entirely new sprinkler system installed last summer. RV parking provides extra convenience, and the backyard is already wired and ready for a hot tub. This home reflects pride of ownership inside and out - a rare find with thoughtful updates, exceptional care, and all the extras buyers are looking for!
Property Features
Property Type: Residential - Single Family
Basement: Full
Basement: Yes
Cooling: Central Air
Fenced: Yes
Fireplaces: 1
Garage: 2 car attached
Heating: Forced Air, Gas: Central
Home Style: Rambler/Ranch
Lot Size: 0.29 Acres
Roof Type: Asphalt
Stories: 2.0
Taxes: $1,720
Year Built: 2004
Amenities
Alarm: Fire
Bar: Dry
Bath: Primary
Closet: Walk-In
Disposal
Floor Drains
Gas Log
Great Room
Range/Oven: Free Stdng.
Vaulted Ceilings
Double Pane Windows
Porch: Open
Sliding Glass Doors
Patio: Open
Feature Descriptions
Appliances: Ceiling Fan, Microwave, Refrigerator, Water Softener Owned
Days on Site: 1
Exclusions: Dryer, Freezer, Gas Grill/BBQ, Washer
Exterior: Aluminum, Brick
Fireplace: Insert
Flooring: Carpet, Laminate
Laundry: Electric Dryer Hookup, Gas Dryer Hookup
Lot: Cul-De-Sac, Curb & Gutter, Fenced: Part, Road: Paved, Sidewalks, Sprinkler: Auto-Full, View: Mountain, Drip Irrigation: Auto-Full
Lot Dimensions: 0.0x0.0x0.0
Other Equipment: Fireplace Insert, Play Gym, Swing Set, Window Coverings
Parcel#: 03-166-0088
Parking: Parking: Uncovered, Rv Parking
Parking Notes: Parking: Uncovered, Rv Parking
Patio/Porch: Porch: Open, Patio: Open
Sewer: Sewer: Connected, Sewer: Public
Special View Info: Mountain(s)
Topography: Cul-de-Sac, Curb & Gutter, Fenced: Part, Road: Paved, Sidewalks, Sprinkler: Auto-Full, Terrain, Flat, View: Mountain, Drip Irrigation: Auto-Full
Utilities: Natural Gas Connected, Electricity Connected, Sewer Connected, Sewer: Public, Water Connected
Water: Culinary
Window: Blinds
Local Schools
High School: Ridgeline
Middle School: South Cache
Elementary School: Nibley
School District: Cache
Listed By / Shown By
Listed By
Agency Name: Abode & Co. Real Estate LLC
Agency Phone: 435-227-6913
Shown By
Agent Name: Brian Henrichs
Agent Phone: (725) 295-6357
Agency Title: Wardley Real Estate

Estimate Your Payment
Estimated Payment
$ 2,466.04 per month $2,157.92 Principal & Interest $143.33 Property Tax $164.79 Homeowner's InsuranceChange Payment Information


Privacy Policy / DMCA Notice / ADA Accessibility


This site is hosted, designed and copyright
© 1994 - 2026 by
Delta Media Group, Inc. -- Patent Pending --
972 W 2840 S | MLS# 2160368
This single family home located at 972 W 2840 S, Nibley, UT 84321 is currently listed for sale with an asking price of $565,000. This property was built in 2004 and has 5 bedrooms and 3 full baths with 2636 sq. ft. W 2840 S is located in the NIBLEY GARDEN subdivision within the Cache school district. Search NIBLEY GARDEN real estate on brianhenrichs.wardleyre.com today.