
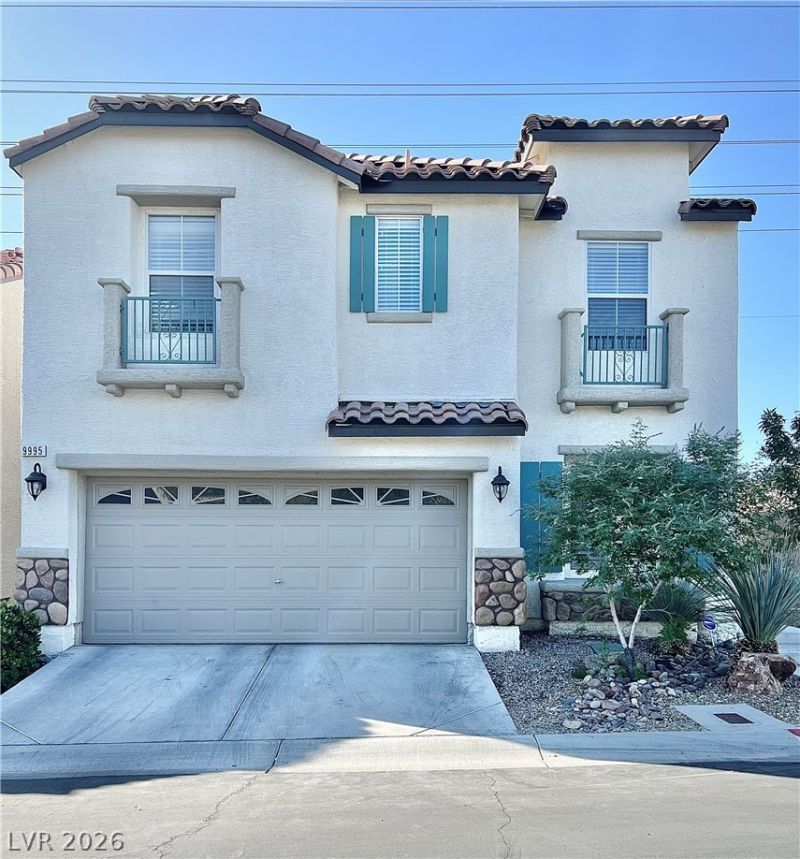
BEDS3
BATHS2 full 1 partial
SQUARE FEET1,357
MLS#2783406
STATUSPending
PROPERTY TYPEResidential - Single Family
SUBDIVISIONSonora
Property Description
Welcome to 9995 McCauley Ranch Ave, a beautifully maintained home nestled in the highly desirable Southwest Las Vegas area. This spacious residence offers the perfect blend of comfort, style, and functionality with an open-concept floor plan designed for modern living. The home features generous living spaces filled with natural light, a well-appointed kitchen with ample cabinetry and counter space, and seamless flow into the dining and entertaining areas. The primary suite provides a relaxing retreat with a private ensuite bath and spacious closet space. Step outside to enjoy a private backyard ideal for entertaining, relaxing, or enjoying the Las Vegas evenings. Conveniently located near shopping, dining, parks, schools, and easy freeway access, this home combines suburban tranquility with city convenience. A fantastic opportunity to own in one of Las Vegas' most sought-after communities.
Property Features
Property Type: Residential - Single Family
Cooling: Central Air, Electric
Garage: 2
Heating: Central, Gas, Zoned
Home Style: Two Story
Lot Size: 0.07 Acres
Roof Type: Tile
Stories: 2.0
Taxes: $1,497
Year Built: 2005
Amenities
Ceiling Fan(s)
Window Treatments
None
Private Yard
Sprinkler/Irrigation
Feature Descriptions
Appliances: Dryer, Dishwasher, Gas Cooktop, Disposal, Gas Range, Microwave, Refrigerator, Washer
Days on Site: 4
Fencimg: Block, Back Yard
Flooring: Carpet, Ceramic Tile, Tile
HOA Fee: 67/ Monthly
Laundry: Electric Dryer Hookup, Laundry Room, Upper Level
Lot: Corner Lot, Drip Irrigation/Bubblers, Desert Landscaping, Landscaped, None, Synthetic Grass, Sprinklers Timer
Parcel#: 163-30-414-001
Parking: Detached, Garage, Guest, Inside Entrance, Private
Parking Notes: Detached, Garage, Guest, Inside Entrance, Private
Sewer: Public Sewer
Utilities: Cable Available, Underground Utilities
Water: Public
Window: Blinds, Double Pane Windows, Plantation Shutters
Room Sizes
Dining Room: 10 X 14
Bedroom 3: 10 X 12
Bedroom 2: 10 X 12
Primary Bedroom: 15 X 20
Living Room: 20 X 14
Kitchen: 10 X 16
Local Schools
High School: Durango
Middle School: Fertitta Frank & Victoria
Elementary School: Batterman, Kathy,Batterman, Kathy
Listed By / Shown By
Listed By
Agency Name: Premier Realty & Company Inc.
Agency Contact: 702-612-9561
Agent Name: Peter A. Moore-Picciano

Shown By
Agent Name: Brian Henrichs
Agent Phone: (725) 295-6357
Agency Title: Wardley Real Estate

Estimate Your Payment
Estimated Payment
$ 1,769.15 per month $1,527.73 Principal & Interest $124.75 Property Tax $116.67 Homeowner's InsuranceChange Payment Information


"GLVAR MLS deems information realiable but not guaranteed."
Listing data compilation and photo(s) © 2026 Greater Las Vegas Association of REALTORS® MLS , All Rights Reserved.
Privacy Policy / DMCA Notice / ADA Accessibility


This site is hosted, designed and copyright
© 1994 - 2026 by
Delta Media Group, Inc. -- Patent Pending --
9995 Mccauley Ranch Avenue | MLS# 2783406
This single family home located at 9995 Mccauley Ranch Avenue, Las Vegas, NV 89148 is currently listed for sale with an asking price of $399,999. This property was built in 2005 and has 3 bedrooms and 2 full and 1 partial baths with 1357 sq. ft. Mccauley Ranch Avenue is located in the Sonora subdivision. Search Sonora real estate on brianhenrichs.wardleyre.com today.